
Waterfront
Address
2111 W 3rd, Sault Ste Marie, MI
Price
$ 265,000
Property Attributes
- MLS#201834994
- TypeSingle Family
- Listing Status Active
- CountyCHIPPEWA
- CitySault Ste Marie
- AreaSault Ste Mari
- NeighborhoodT47N R1W
- Zip49783
- StyleRanch
- Year Built1935
- Taxes$ 2298
- Price$ 265,000
- Bedrooms3
- Full Bathrooms1
- Half Bathrooms0
- Sqr Footage2460
Data Source:
Water Wonderland MLS (WWMLS)
Property Description
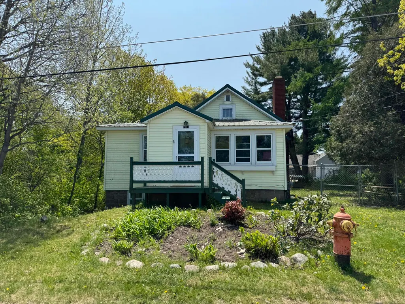
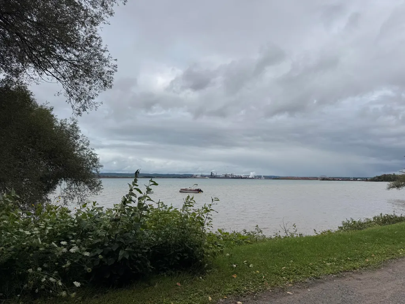
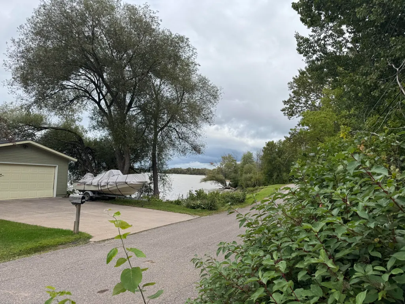
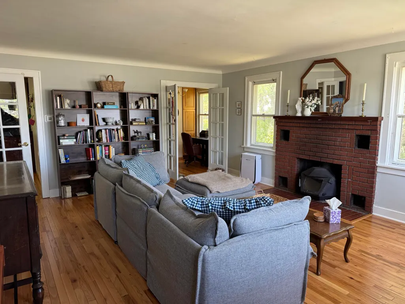
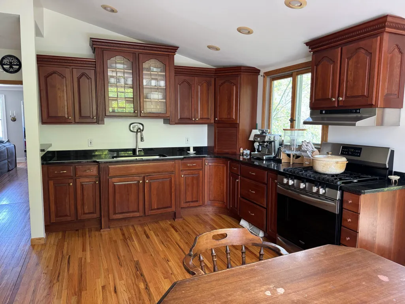
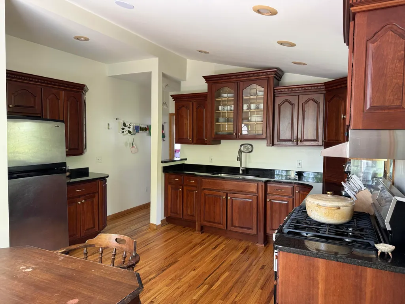
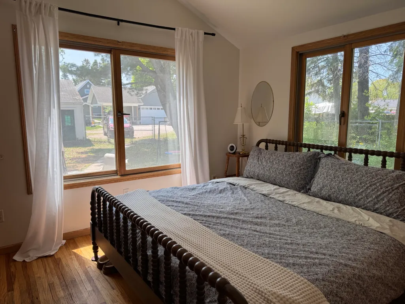
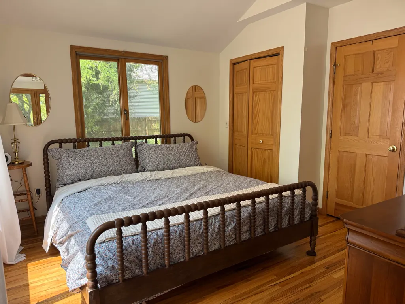
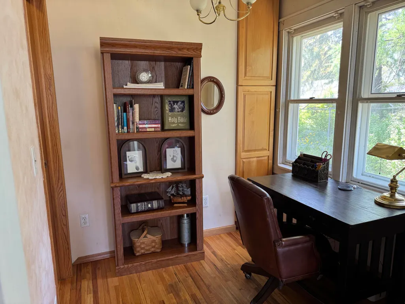
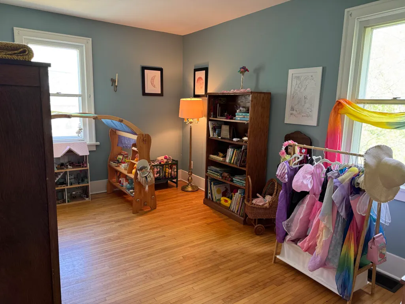
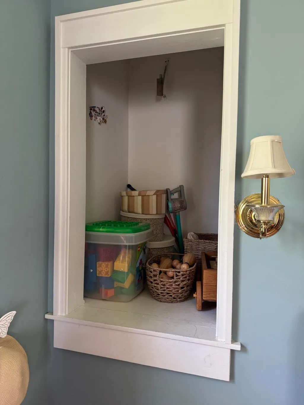
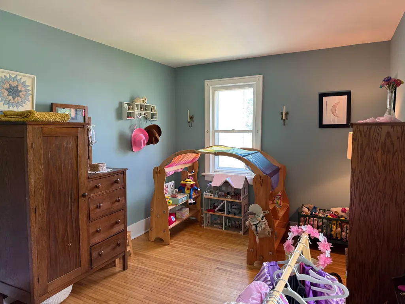
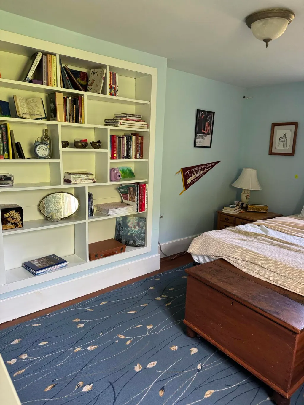
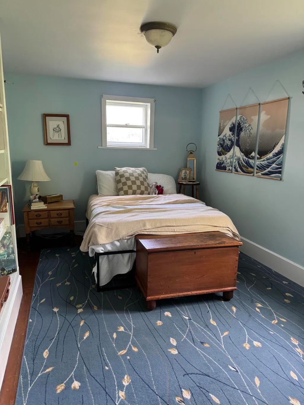
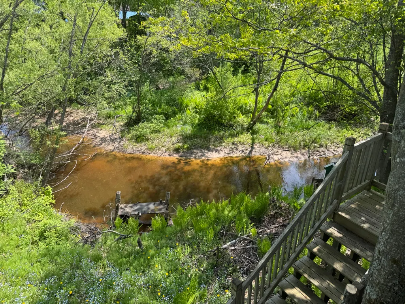
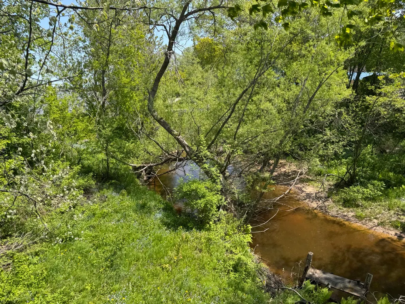
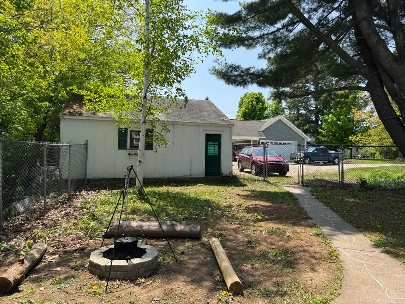
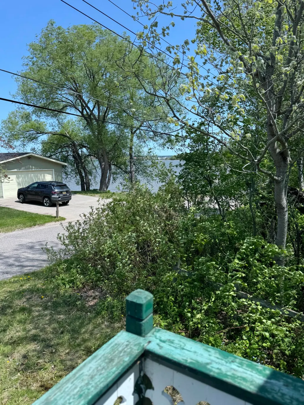
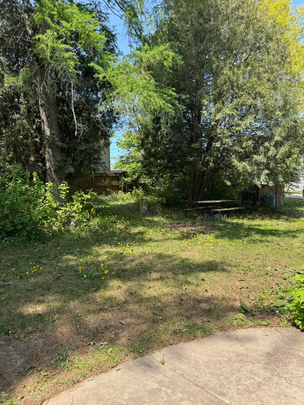
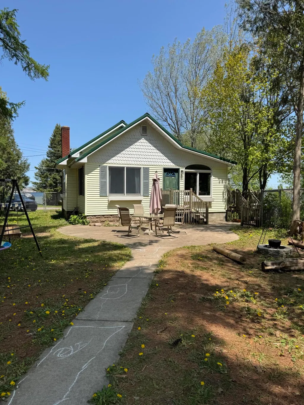
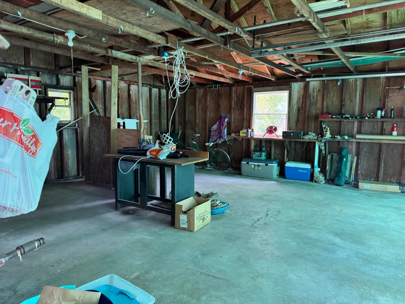
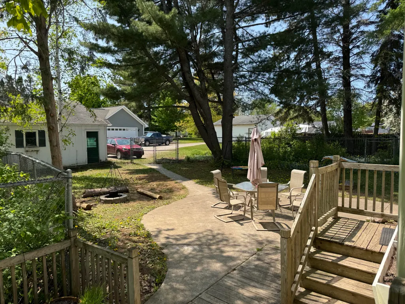
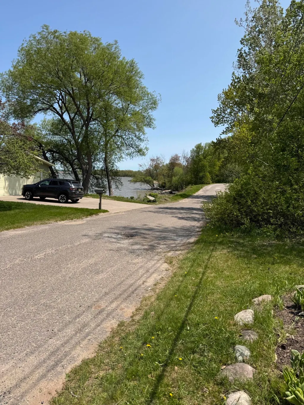
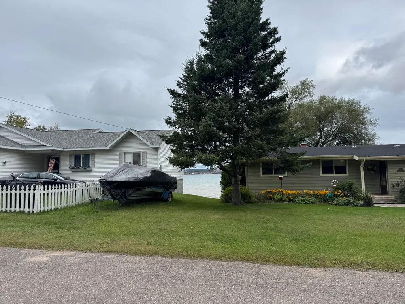
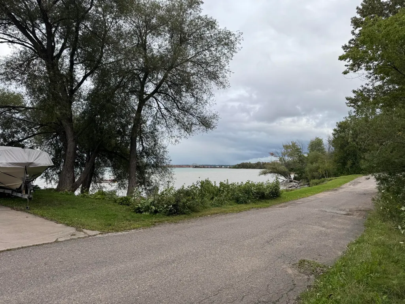
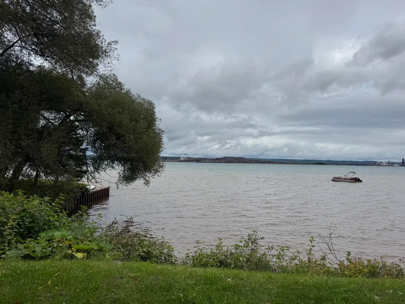
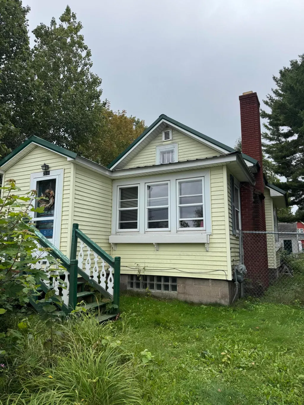
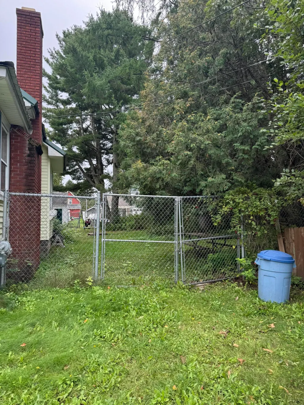
Welcome to this 3-bedroom home nestled on Seymour Creek, offering serene waterfront living and access to the magnificent Lake Superior. This beautiful property boasts an array of features that will surely captivate any discerning buyer. Step outside onto the triple tier deck and immerse yourself in the breathtaking views of the water and nature. This home is on three lots, you'll have ample space to create your own private oasis. The fenced-in yard provides both security and privacy, perfect for pets and outdoor activities. As you enter the home, you'll be greeted by a warm and inviting atmosphere. The fireplace adds a cozy touch, creating the perfect ambiance for those chilly evenings. Hardwood floors throughout and new granite countertops. Wonderful property with berry patches
| Price History | |
|---|---|
| 6/2/2025 | Listed $275,000 |
| 9/4/2025 | 3$267,000 |
| 9/17/2025 | 2$262,000 |
| 9/25/2025 | 1$261,000 |
| 10/9/2025 | 1$260,000 |
General Features
| Sewer | Municipal |
|---|---|
| Heating | Forced Air,Natural Gas |
| Appliances | Washer,Range/Oven,Refrigerator,Dryer |
| Architectural Style | Ranch |
| Security Features | Smoke Detector(s) |
| Year Built | 1935 |
| Township | Sault Ste Mari |
| Property Subtype | Residential Water |
| Accessibility | Access-Main Flr Bath,Access-Main Flr Bdrm,Covered Entrance |
| County | Chippewa |
| New Construction | No |
| Property Type | Residential |
| Subdivision Name | T47N R1W |
| Garage Y/N | Yes |
| Full Baths | 1 |
| Status | Active |
| Directions | I-75 to exit 394. Turn left an Easterday,right on W Forth,then left on 3rd. Propertry is on the left |
| City | Sault Ste Marie |
| High School District | Sault Ste Marie |
| Carport Y/N | No |
| Land Lease Y/N | No |
| Home Warranty Y/N | No |
| Lease Renewal Y/N | No |
| Additional Parcels Y/N | No |
| Lease Considered Y/N | No |
| Rent Control Y/N | No |
| Standard Status | Active |
| Ownership Type | Owner |
| MobileHomeRemainsYN | No |
| Senior Community | None |
| Utilities@Core.Permissions | None |
Interior Features
| Interior Amenities | Blinds,1st Flr Primary Bdrm,Split Bdrm Flr Plan |
|---|---|
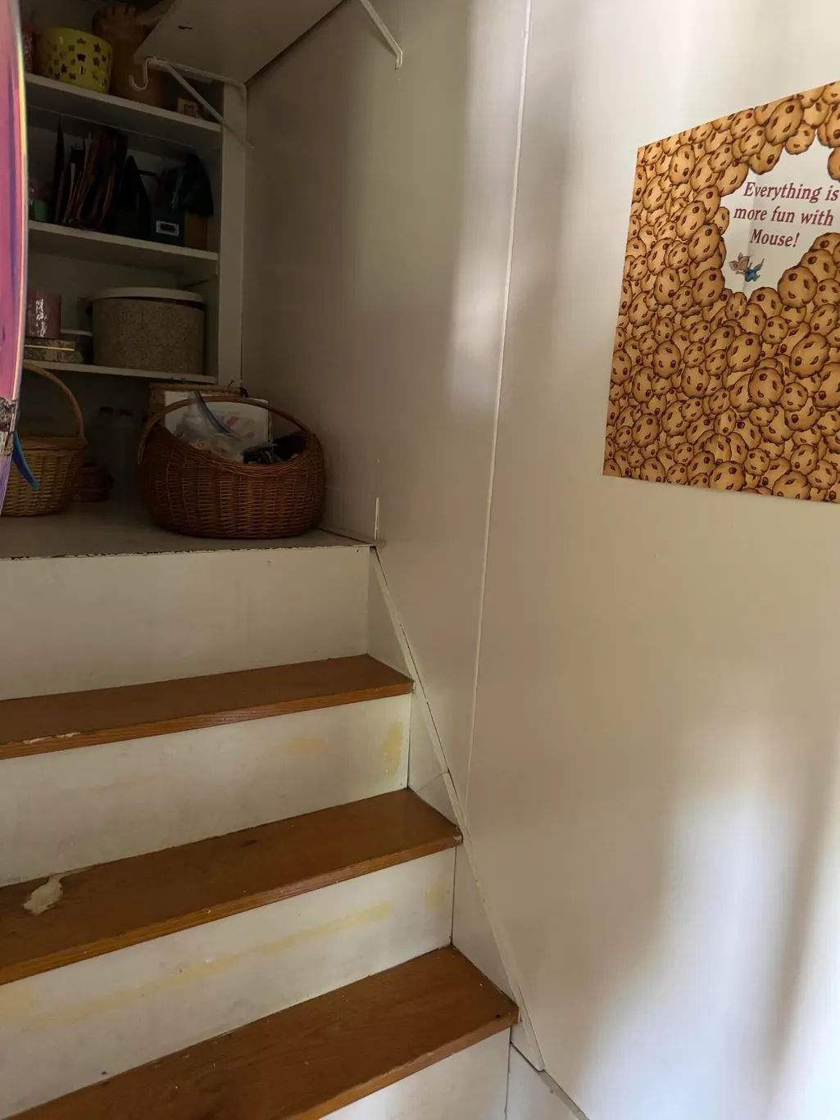
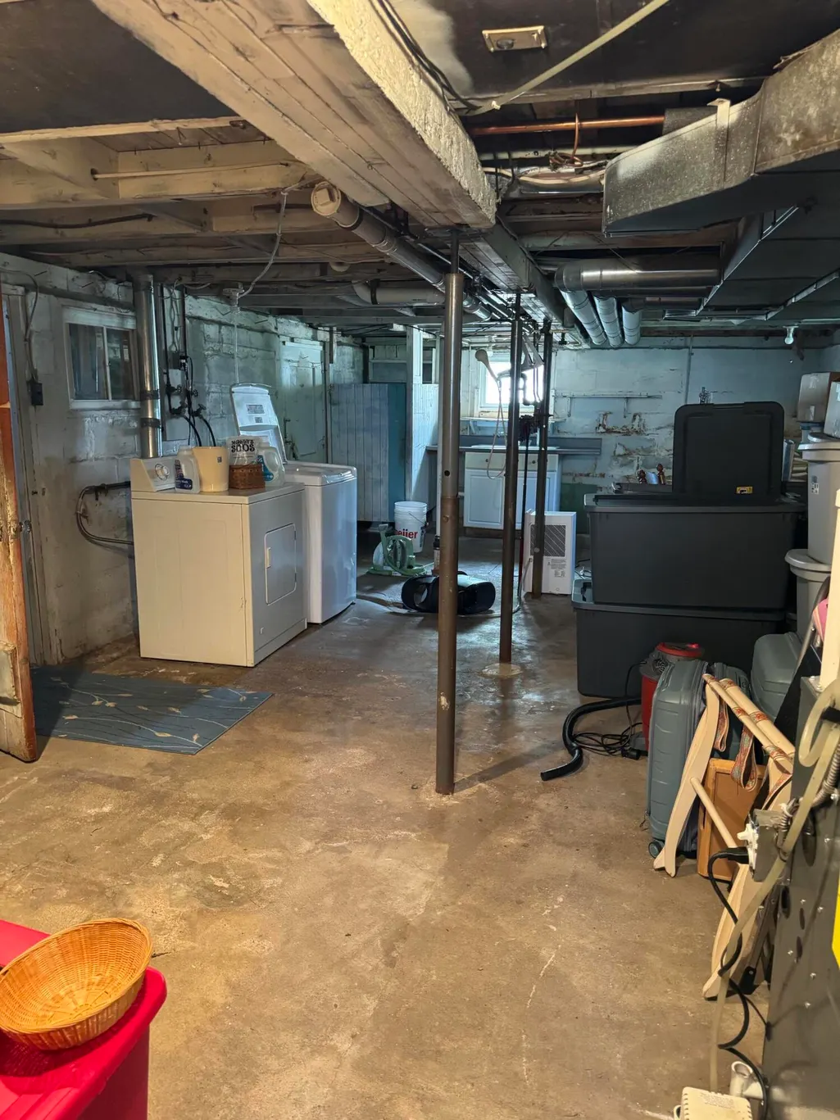
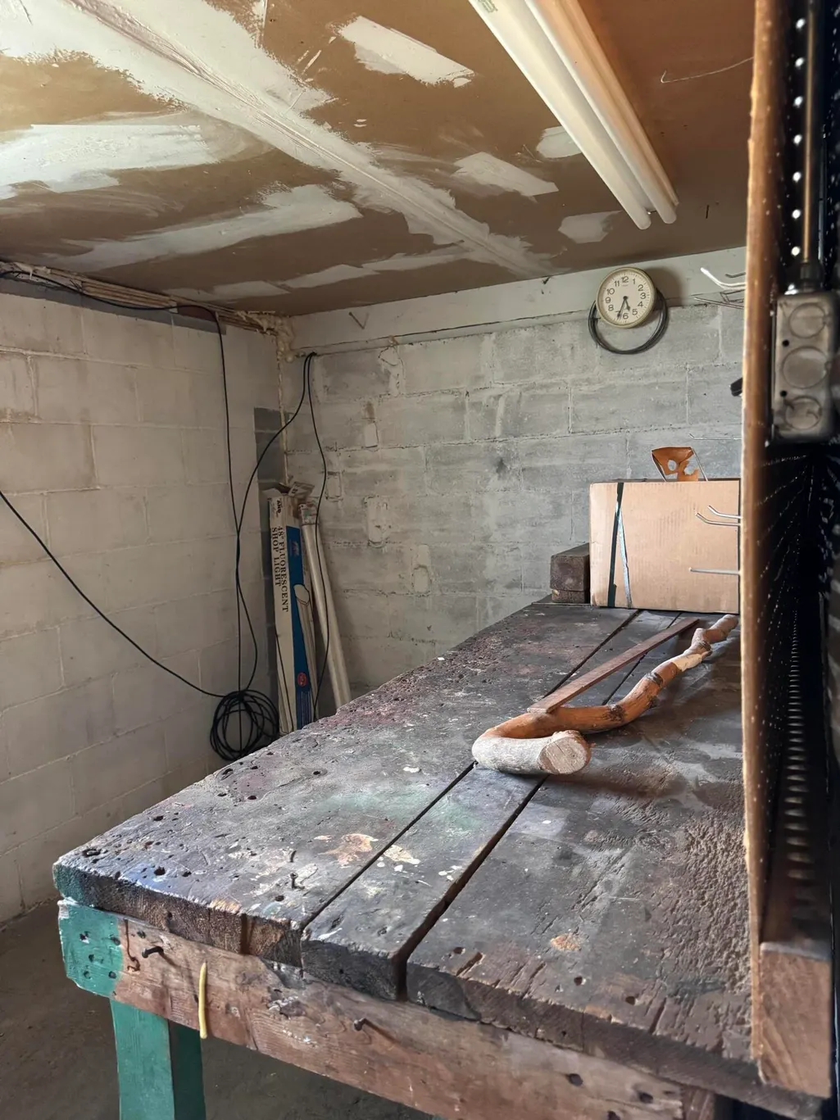
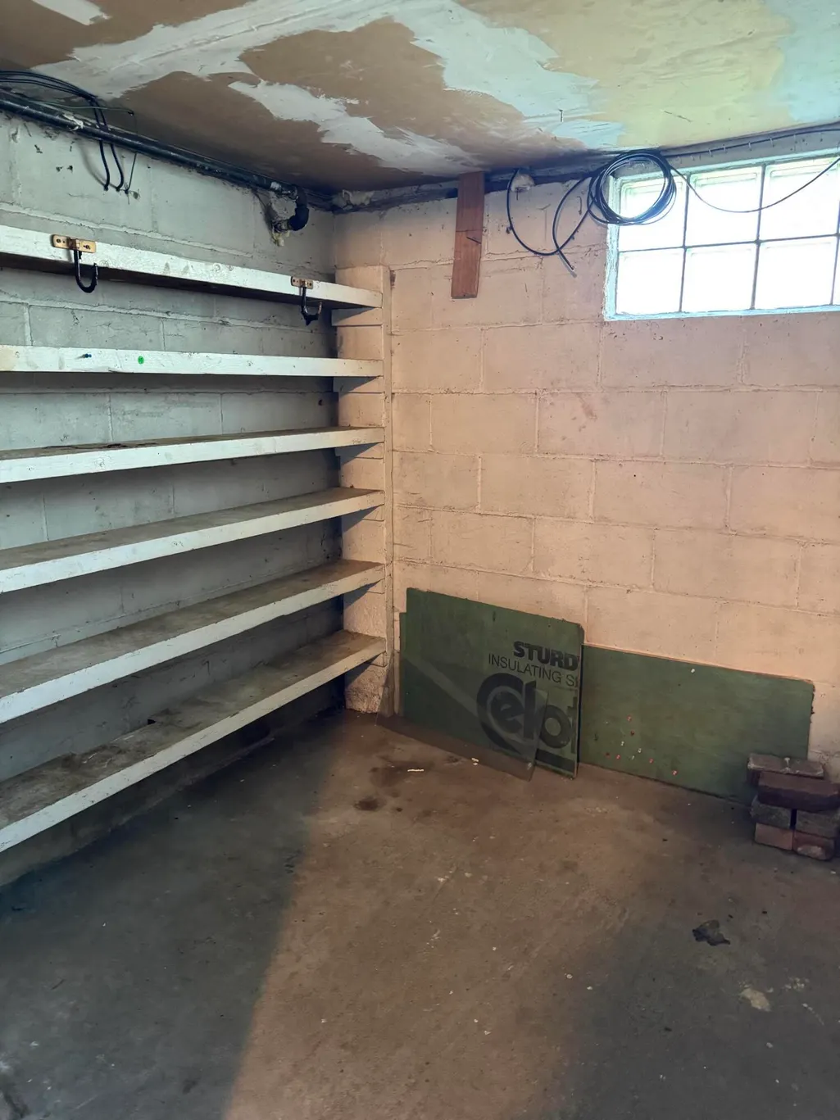
| Basement | Full,Partially Finished |
| Flooring | Hardwood |
| Fireplace Features | Insert |
| Heating Y/N | Yes |
| Window Features | Egress Windows |
| Fireplace Y/N | Yes |
| Above Grade Finished Area | 1230.0 |
| Laundry Features | Basement |
| Total Bedrooms | 3 |
| Total Baths | 1 |
Exterior Features
| Exterior Amenities | Cable TV,Deck,Fence,Garden Area,Landscaped,Natural,Patio/Porch,RV Parking |
|---|---|
| Foundation Details | Basement |
| Spa | No |
| Building Area Total | 2460.0 |
| Lot Dimensions | 150x132 |
| Road Surface Type | Paved,Maintained |
| Frontage Type | Stream/Creek |
| Waterfront Y/N | Yes |
| Crops Included Y/N | No |
| Horse Y/N | No |
| Irrigation Water Rights Y/N | No |
Amenities
- Foreclosure
- Views
- Short Sale
- New Construction
- Adult 55+
- Lease To Own
- No HOA Fees
- Furnished
- Primary On Main
- Air Conditioning
- Seller Finance
- Green
- Fixer Upper
- Horse
- Golf
- Fireplace
- Deck
- Garage
- Basement
- Pool
Property vs Single Family Average in 49783
Price
Taxes
Year Built
 Water Wonderland Board of REALTORS® All information deemed reliable but not guaranteed. All properties are subject to prior sale, change or withdrawal. Neither listing broker(s) or information provider(s) shall be responsible for any typographical errors, misinformation, misprints and shall be held totally harmless. Listing(s) information is provided for consumer's personal, non-commercial use and may not be used for any purpose other than to identify prospective properties consumers may be interested
 Greater Lansing Association of Realtors® (GLAR) All information deemed reliable but not guaranteed. All properties are subject to prior sale, change or withdrawal. Neither listing broker(s) or information provider(s) shall be responsible for any typographical errors, misinformation, misprints and shall be held totally harmless. Listing(s) information is provided for consumer's personal, non-commercial use and may not be used for any purpose other than to identify prospective properties consumers
