
Price Reduction
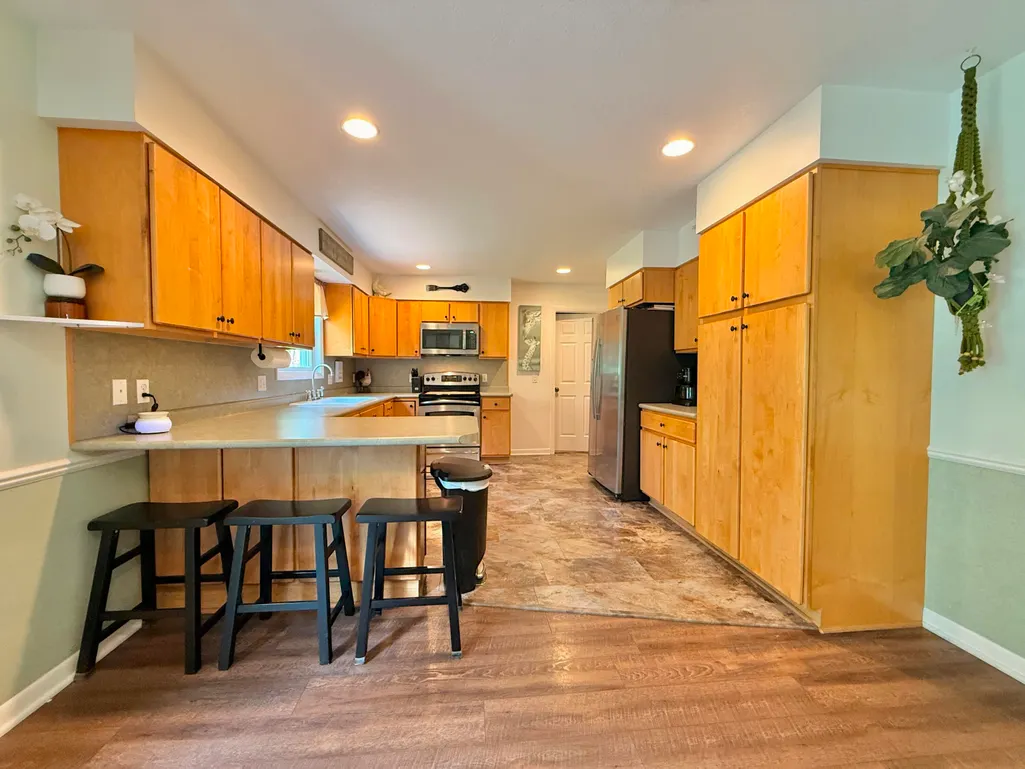
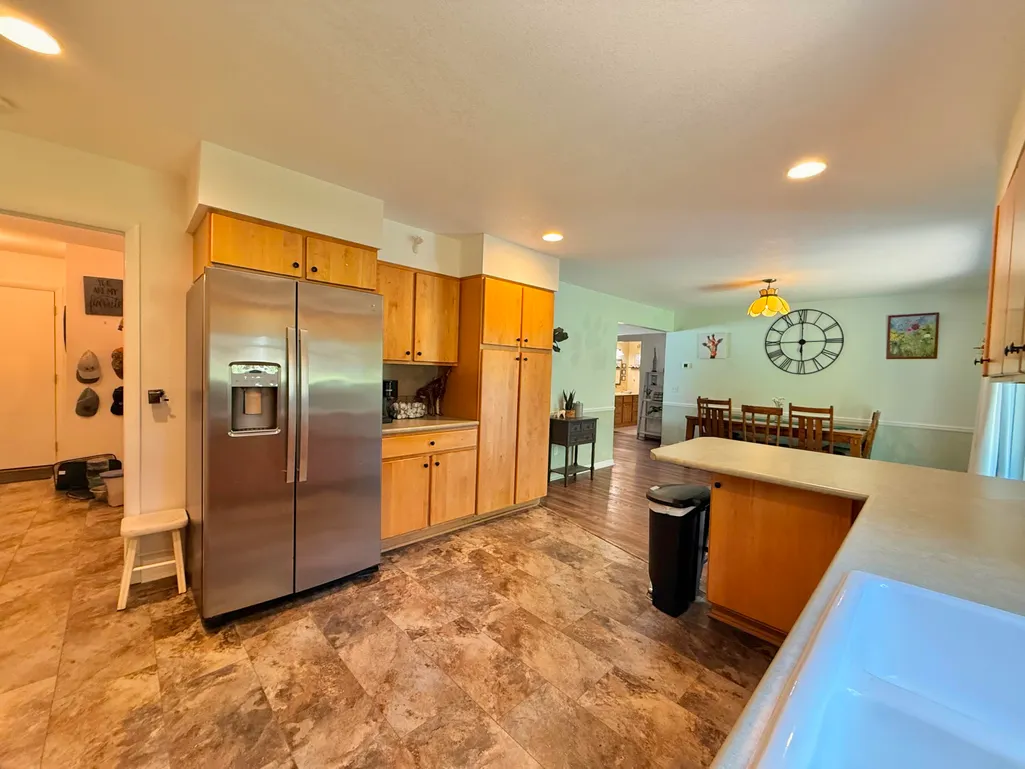
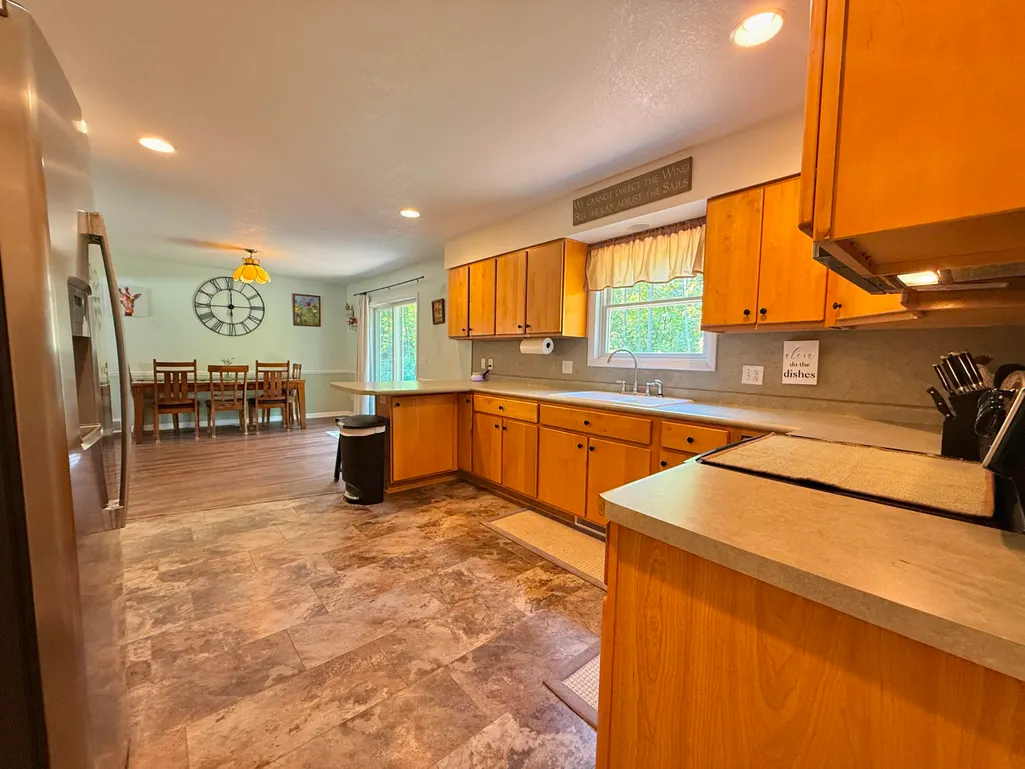
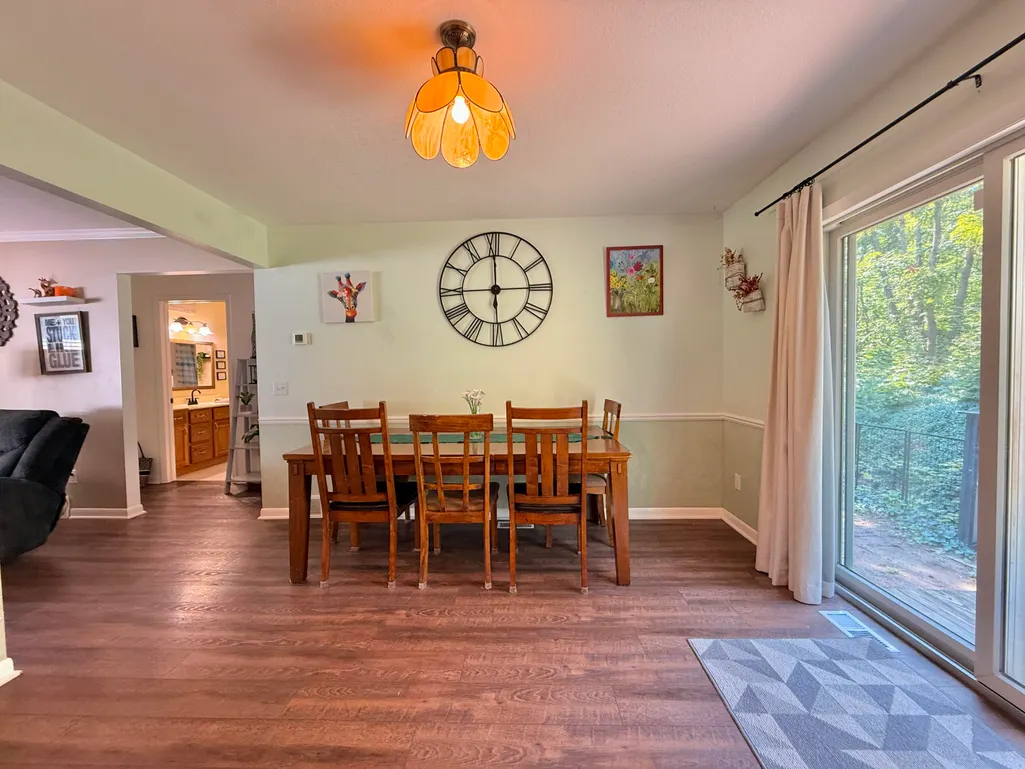
Address
701 Crestwood Drive, Gaylord, MI
Price
$ 380,000
Property Attributes
- MLS#201842069
- TypeSingle Family
- Listing Status Active
- CountyOTSEGO
- CityGaylord
- AreaOtsego
- NeighborhoodCrestwood Manor
- Zip49735
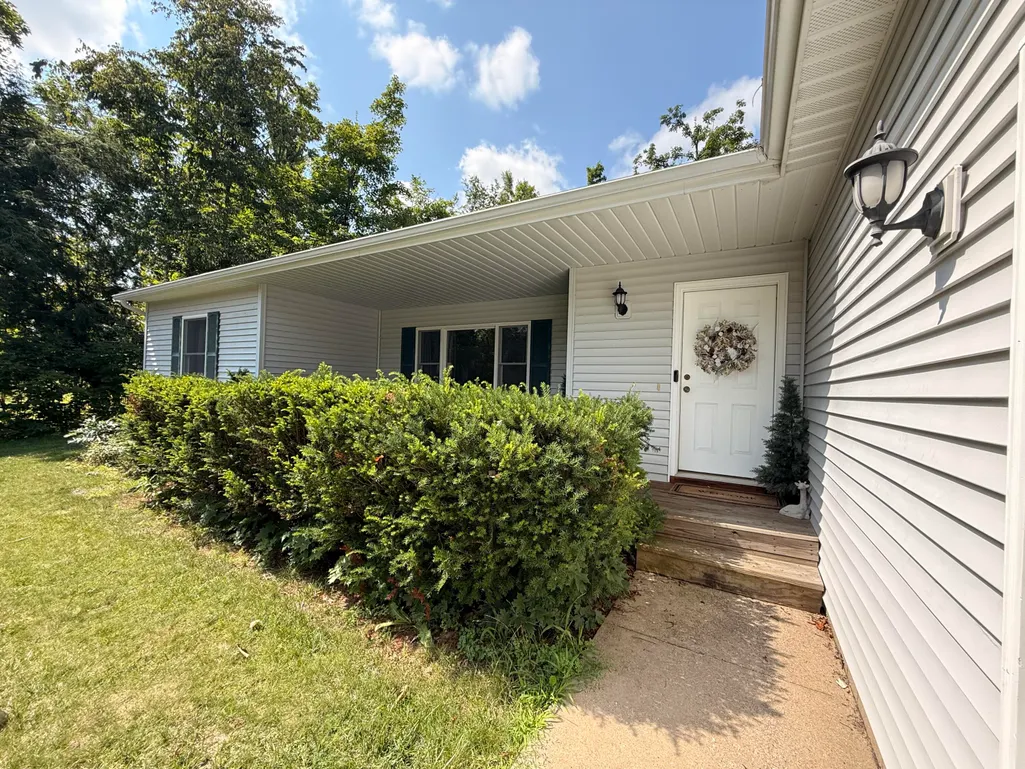
- StyleRanch
- Year Built2004
- Price$ 380,000
- Bedrooms4
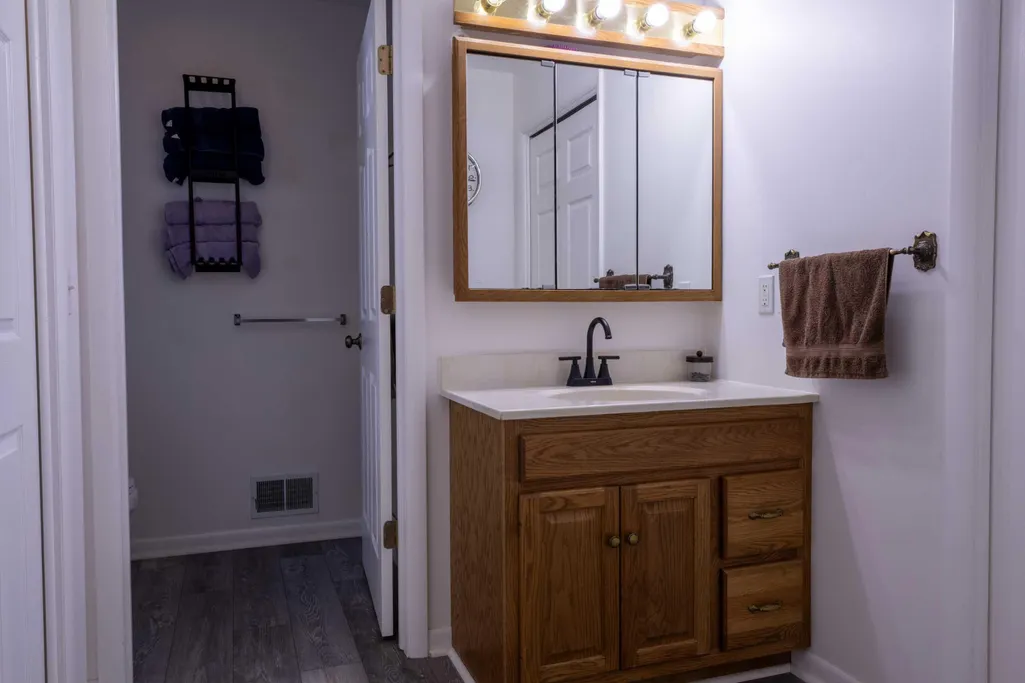
- Full Bathrooms2
- Half Bathrooms1
- Sqr Footage3200
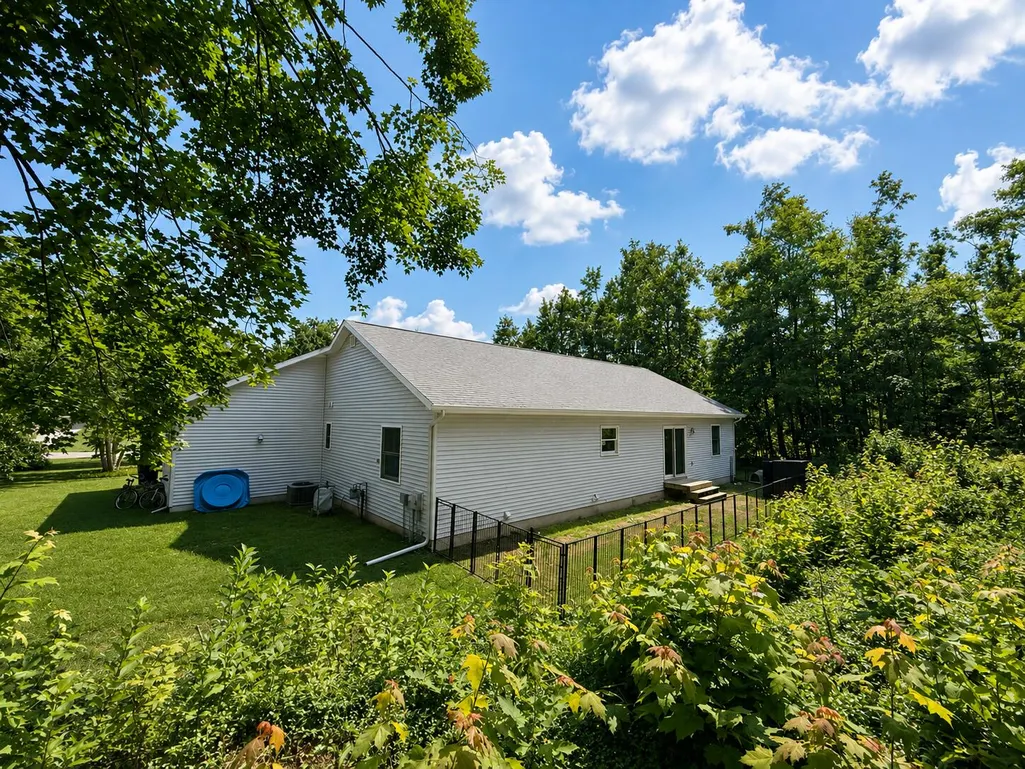
- Lot Size0.7 Acres
Data Source:
Water Wonderland MLS (WWMLS)
Property Description
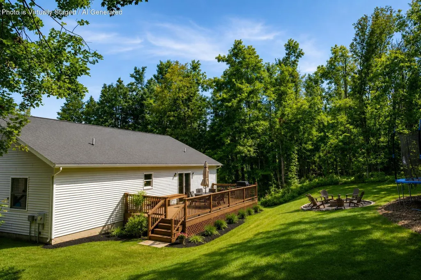
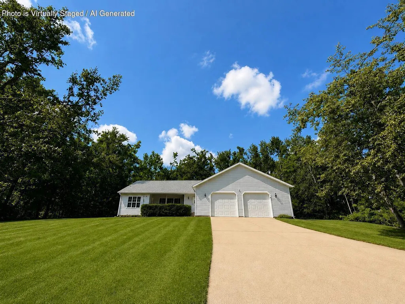
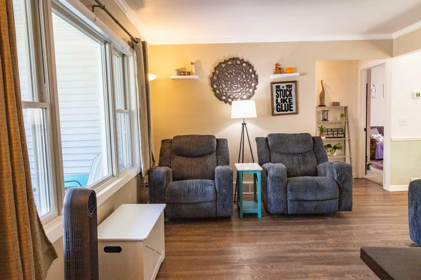
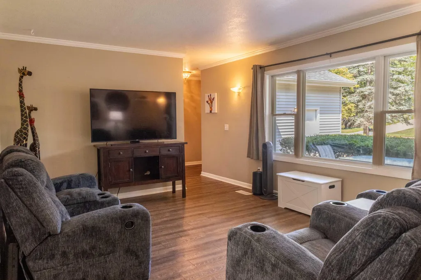
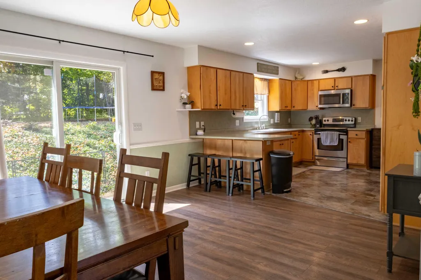
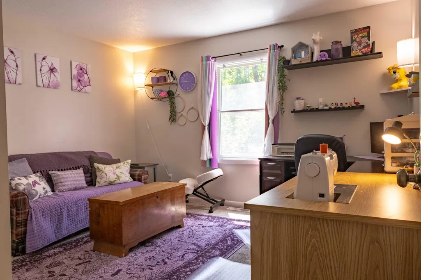
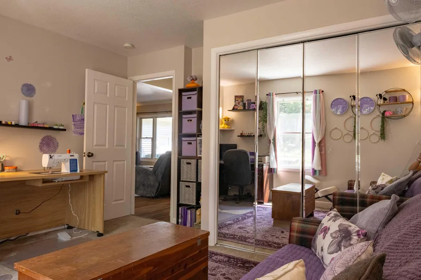
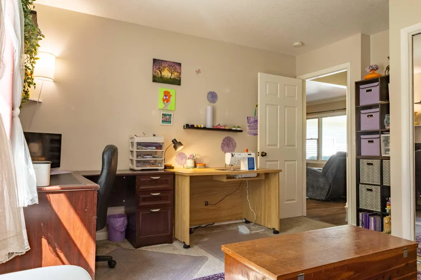
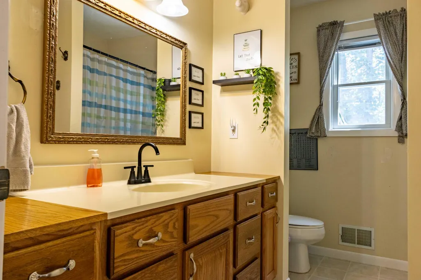
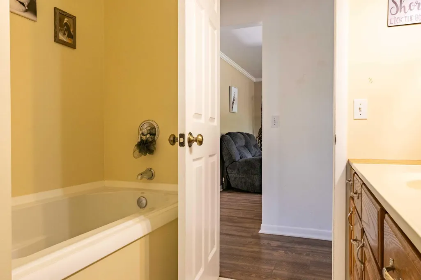
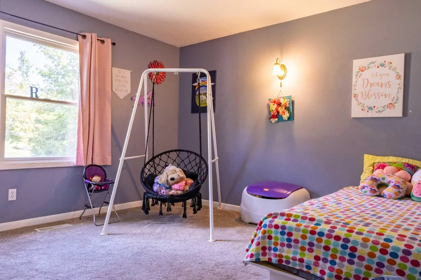
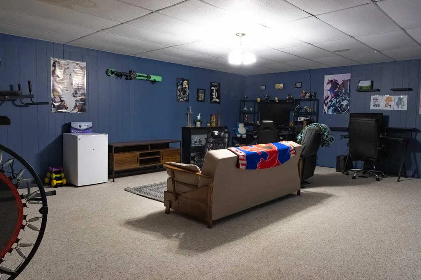
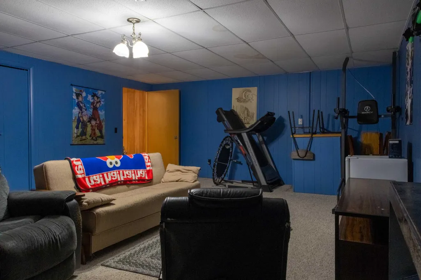
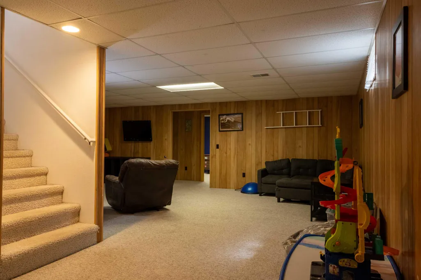
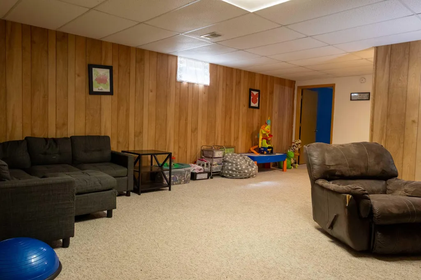
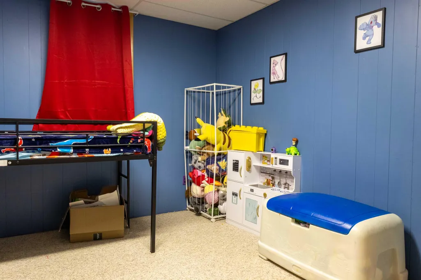
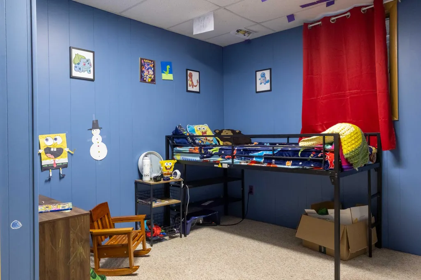
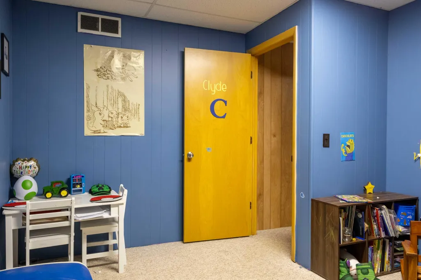
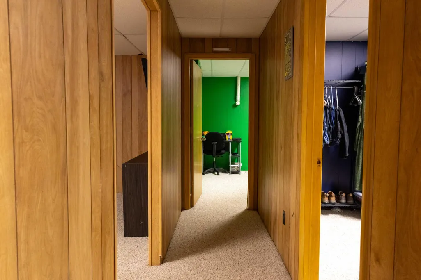
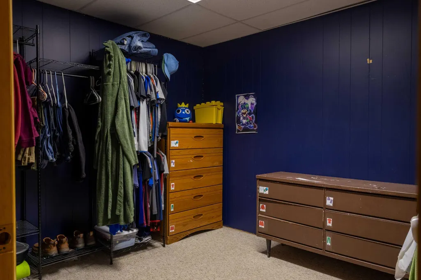
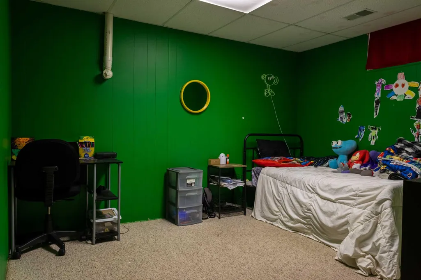
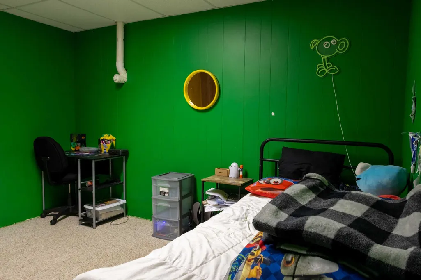
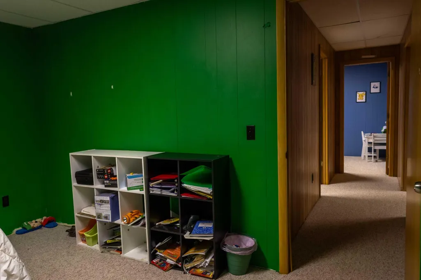
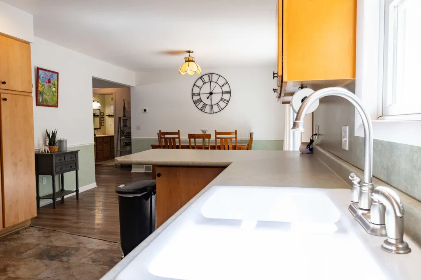
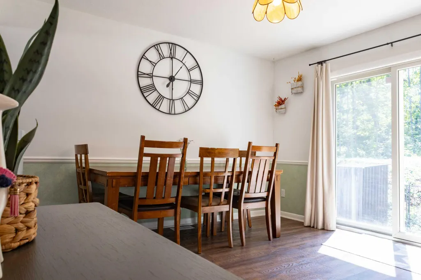
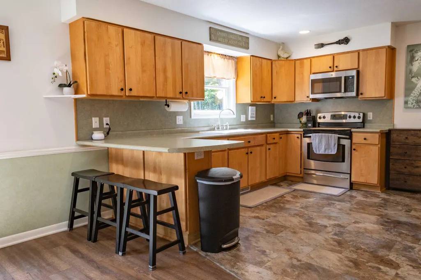
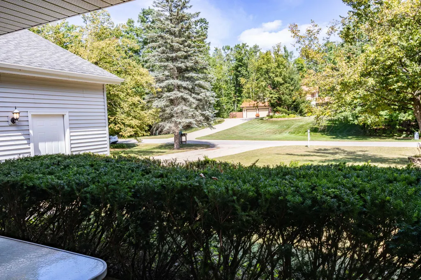
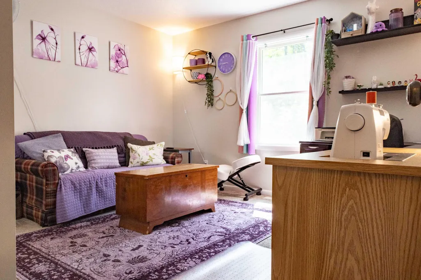
Offering approximately 3,200 square feet of spacious living, this home blends comfort, functionality, and thoughtful updates throughout.Featuring four generously sized bedrooms with two and a half bath. Numerous updates provide added comfort and peace of mind, including the furnace, central air, water softener, water heater, seamless rain gutters with LeafGuard, flooring, and stainless steel appliances. With its spacious layout, finished basement and extra bonus rooms, desirable location, and well-maintained condition, this home is ready for its next chapter.
| Price History | |
|---|---|
| 8/10/2026 | Listed $387,000 |
| 8/21/2026 | 2$380,000 |
General Features
| Sewer | Septic Tank |
|---|---|
| Heating | Central Air,Forced Air,Natural Gas |
| Appliances | Water Heater,Water Softener,Range/Oven,Refrigerator,Microwave,Dishwasher |
| HOA Fee | 70.0 |
| Architectural Style | Ranch |
| Security Features | Smoke Detector(s) |
| Year Built | 2004 |
| Township | Otsego |
| Property Subtype | Residential Lot |
| Assoc Fee Paid Per | Annually |
| County | Otsego |
| New Construction | No |
| Property Type | Residential |
| HOA | Yes |
| Subdivision Name | Crestwood Manor |
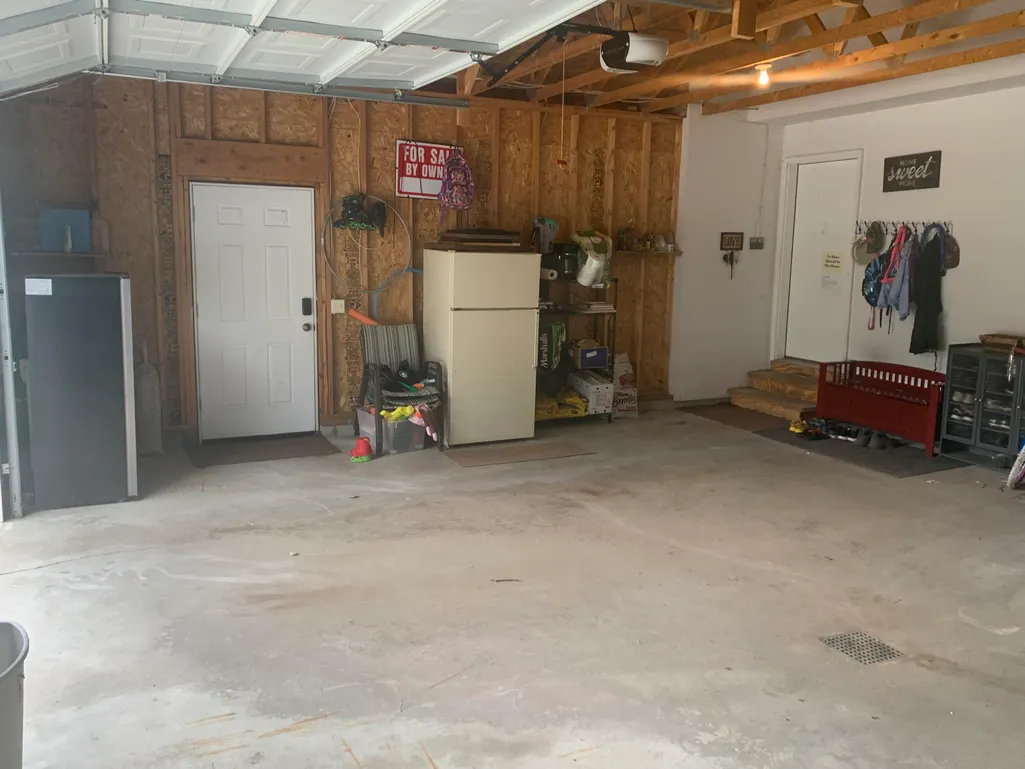
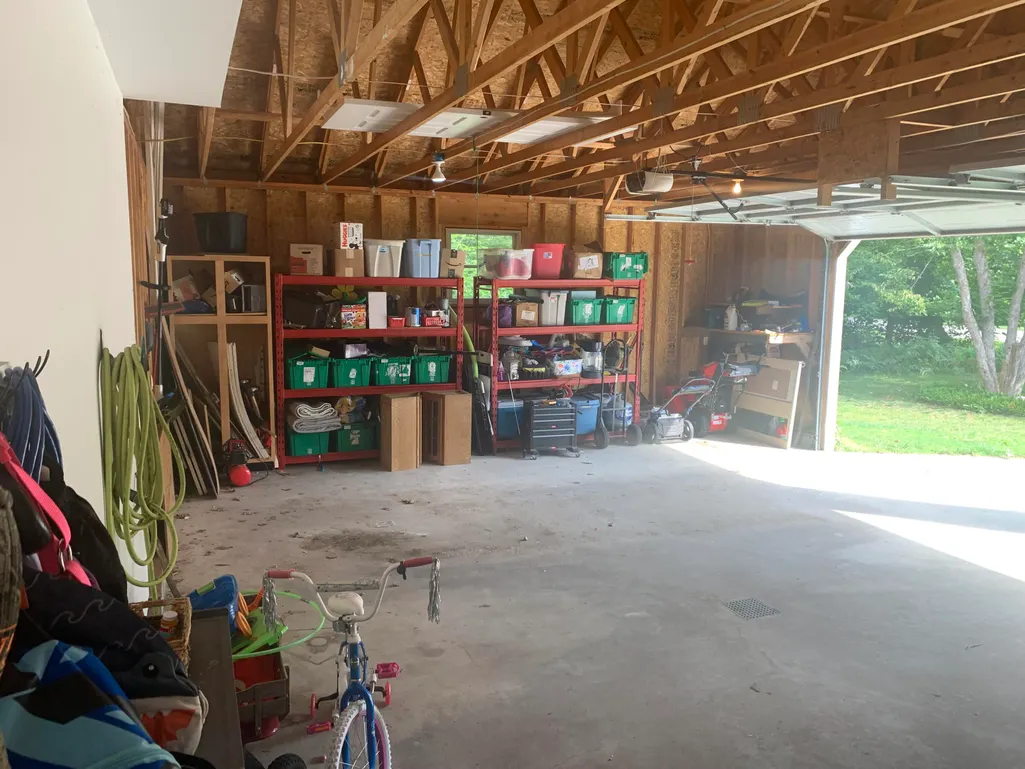
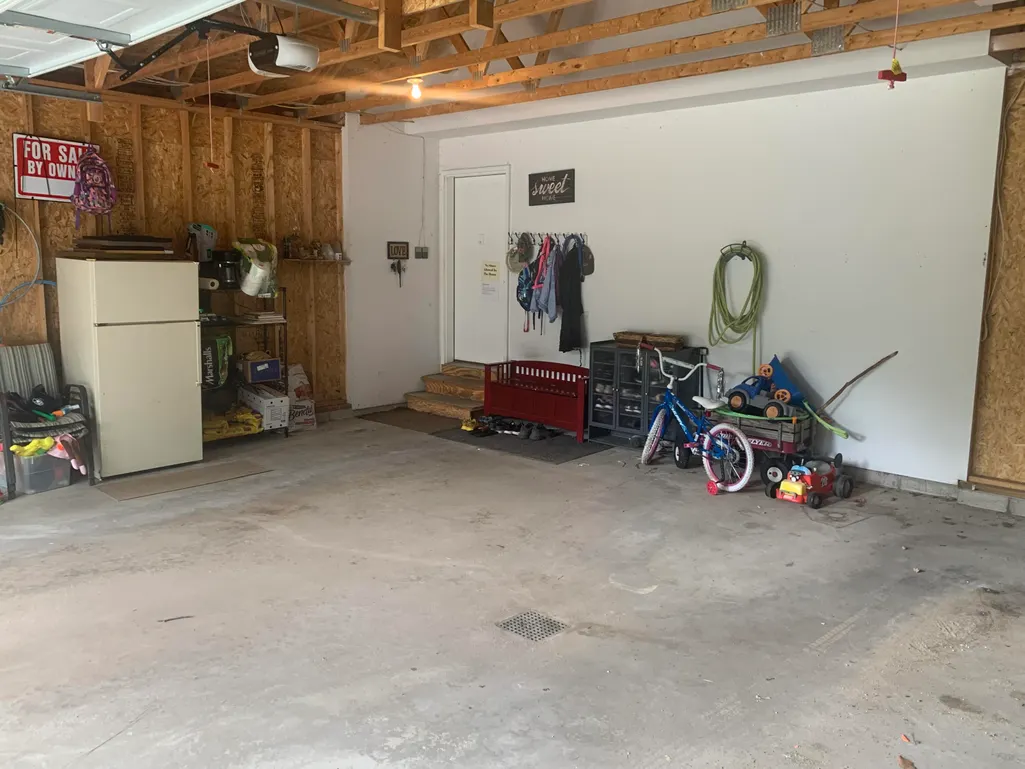
| Garage Y/N | Yes |
| Full Baths | 2 |
| Status | Active |
| Directions | From Evergreen to Crestwood Drive to property |
| City | Gaylord |
| Association Name | Crestwood Manor |
| High School District | Gaylord |
| Lot Size Square Feet | 30492.0 |
| Carport Y/N | No |
| Land Lease Y/N | No |
| Home Warranty Y/N | No |
| Lease Renewal Y/N | No |
| Additional Parcels Y/N | No |
| Lease Considered Y/N | No |
| Rent Control Y/N | No |
| Virtual Tour | https://my.matterport.com/show/?m=1SDm2hswpoJ |
| Standard Status | Active |
| Ownership Type | Owner |
| MobileHomeRemainsYN | No |
| Senior Community | None |
| Utilities@Core.Permissions | None |
Interior Features
| Interior Amenities | Ceiling Fan,Walk-In Closet(s),Doorwall,1st Flr Primary Bdrm,Split Bdrm Flr Plan |
|---|---|
| Basement | Full,Finished |
| Heating Y/N | Yes |
| Above Grade Finished Area | 1600.0 |
| Half Baths | 1 |
| Laundry Features | Main Level |
| Total Bedrooms | 4 |
| Total Baths | 3 |
| Other_sp_Rooms_co_Family_sp_Room | True |
Exterior Features
| Exterior Amenities | Patio/Porch,Paved Driveways |
|---|---|
| Lot Size Area | 30492.0 |
| Foundation Details | Basement |
| Spa | No |
| Building Area Total | 3200.0 |
| Lot Dimensions | 160x200x160x216 |
| Lot Size Acres | 0.7 |
| Road Surface Type | Paved,Maintained |
| Frontage Type | None |
| Waterfront Y/N | No |
| Crops Included Y/N | No |
| Horse Y/N | No |
| Irrigation Water Rights Y/N | No |
Amenities
- Foreclosure
- Views
- Short Sale
- New Construction
- Adult 55+
- Lease To Own
- No HOA Fees
- Furnished
- Primary On Main
- Air Conditioning
- Seller Finance
- Green
- Fixer Upper
- Horse
- Golf
- Fireplace
- Deck
- Garage
- Basement
- Pool
Property vs Single Family Average in 49735
Price
Year Built
Visits
 Water Wonderland Board of REALTORS® All information deemed reliable but not guaranteed. All properties are subject to prior sale, change or withdrawal. Neither listing broker(s) or information provider(s) shall be responsible for any typographical errors, misinformation, misprints and shall be held totally harmless. Listing(s) information is provided for consumer's personal, non-commercial use and may not be used for any purpose other than to identify prospective properties consumers may be interested
 Greater Lansing Association of Realtors® (GLAR) All information deemed reliable but not guaranteed. All properties are subject to prior sale, change or withdrawal. Neither listing broker(s) or information provider(s) shall be responsible for any typographical errors, misinformation, misprints and shall be held totally harmless. Listing(s) information is provided for consumer's personal, non-commercial use and may not be used for any purpose other than to identify prospective properties consumers
