
Waterfront


Address
5473 Vacationland Drive, Lewiston, MI
Price
$ 599,000
Property Attributes
- MLS#201842386
- TypeSingle Family
- Listing Status Active
- CountyOSCODA
- CityLewiston
- AreaGreenwood
- NeighborhoodTee Lake Shores
- Zip49756
- Style2+ Story
- Price$ 599,000
- Bedrooms4
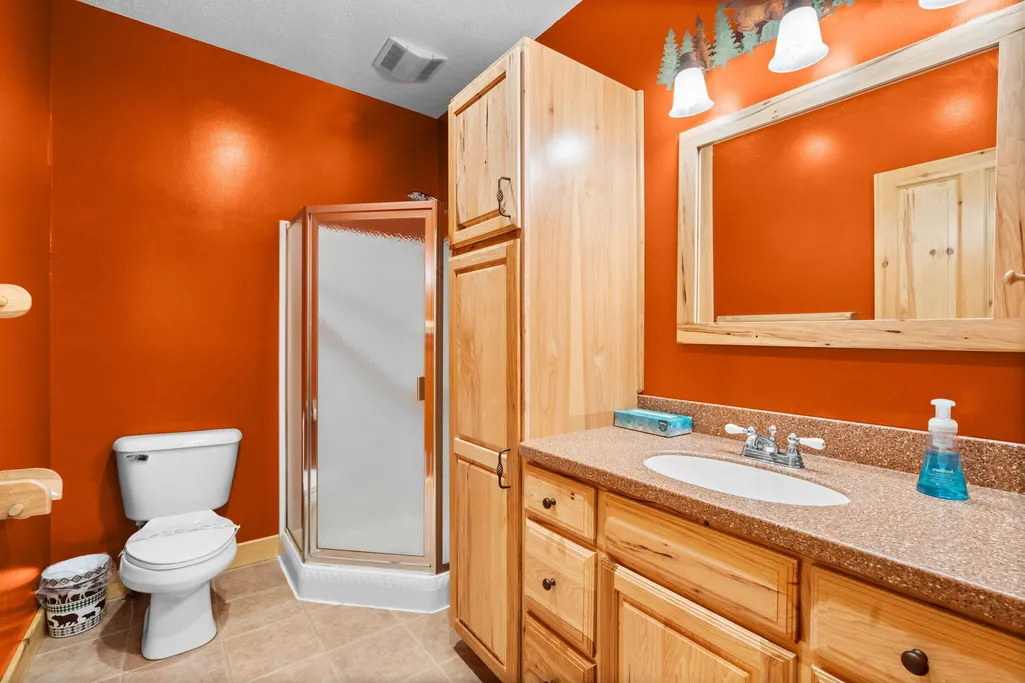
- Full Bathrooms3
- Half Bathrooms0
- Sqr Footage2110
- Lot Size1.39 Acres
Data Source:
Water Wonderland MLS (WWMLS)
Property Description
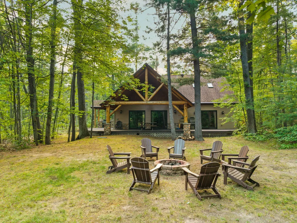
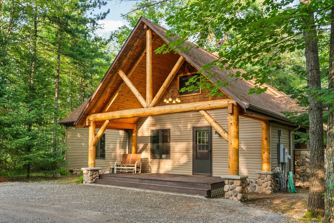
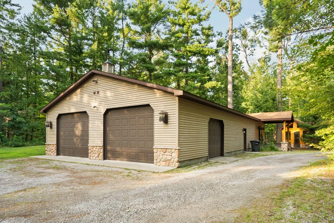
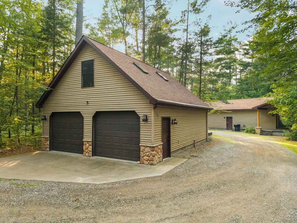
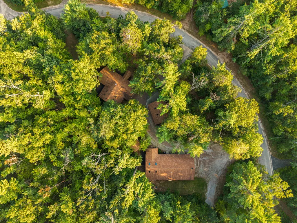
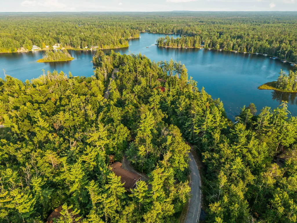
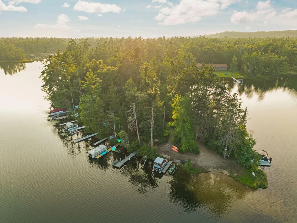
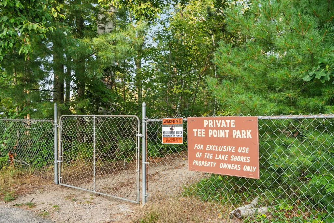
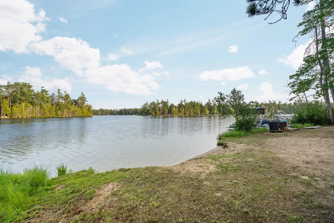
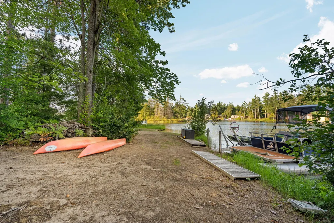
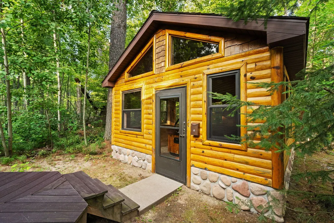
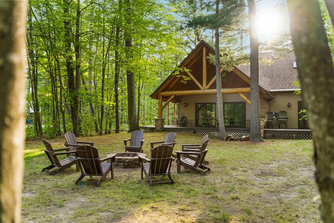
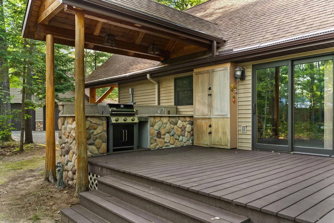
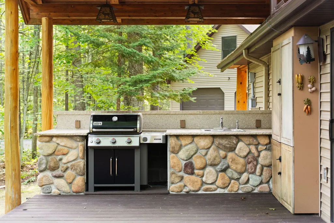
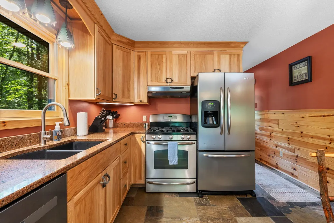
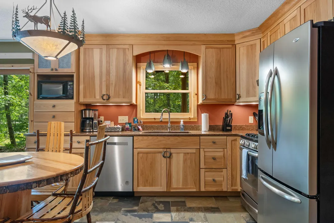
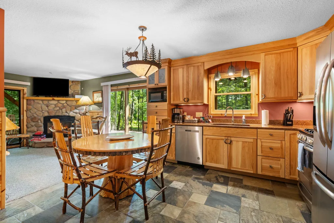
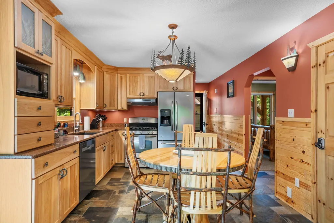
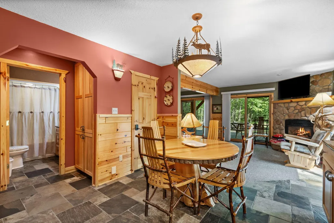
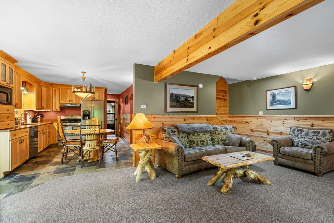
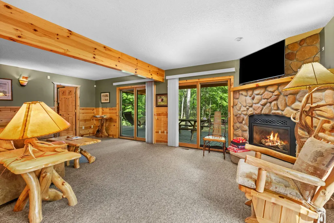
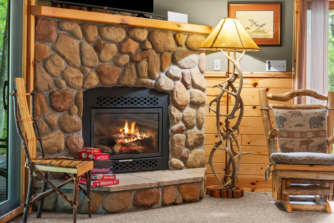
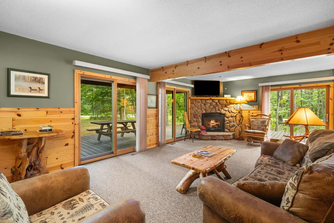
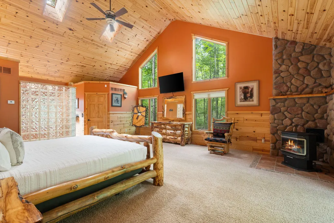
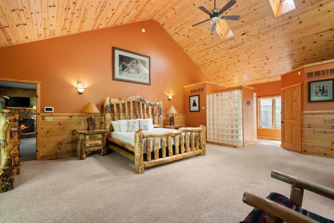
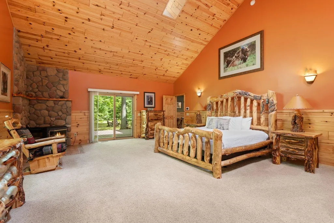
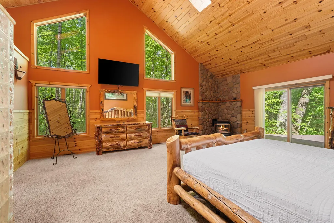
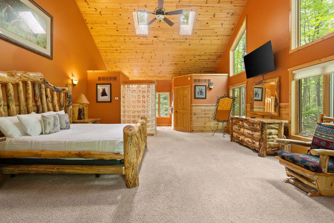
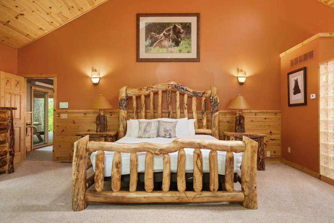
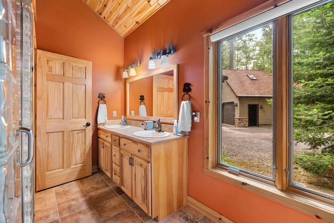
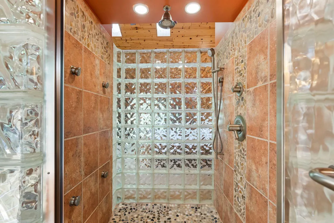
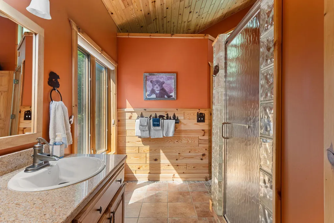
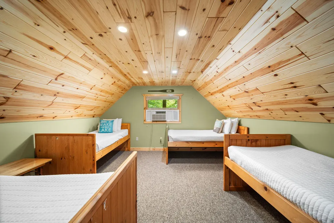
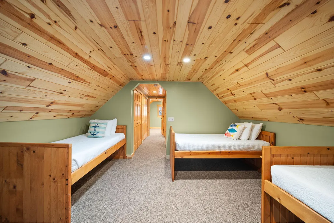
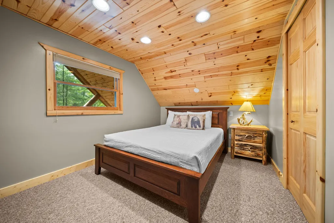
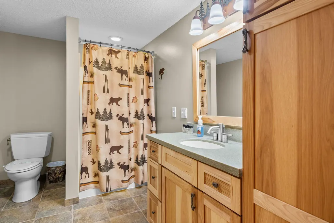
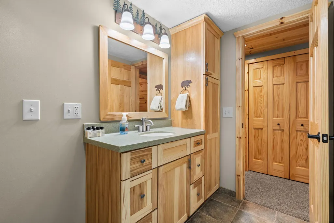
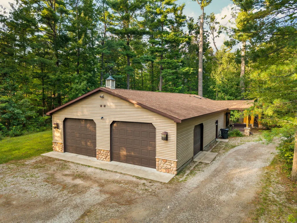
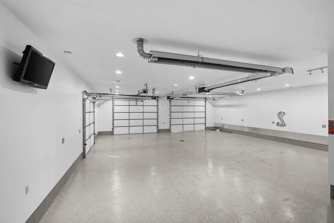
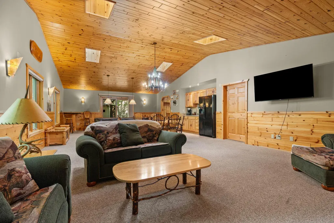
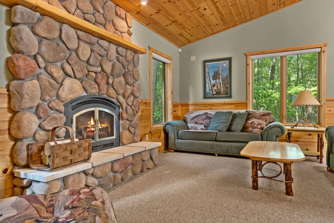
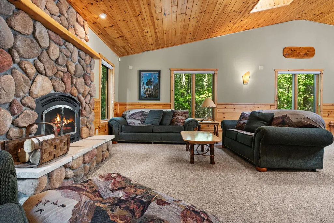
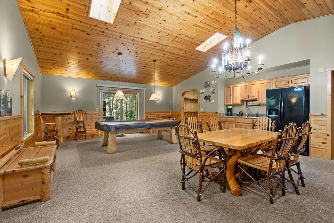
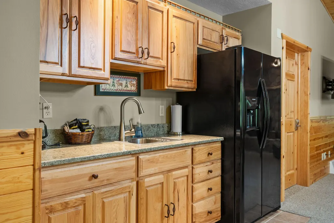
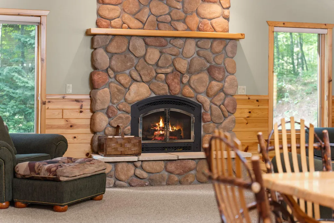
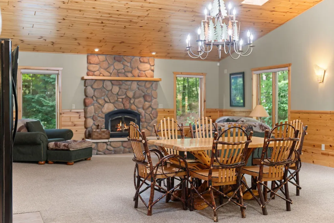
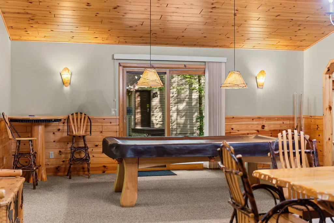
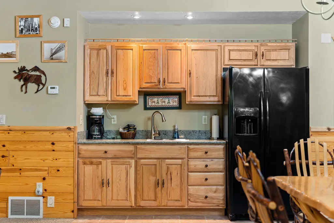
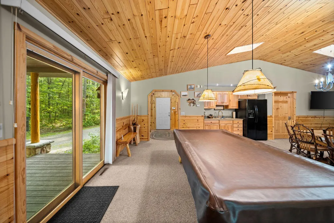
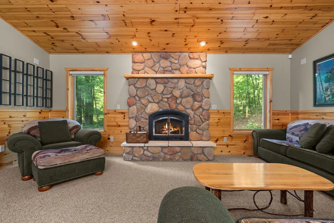
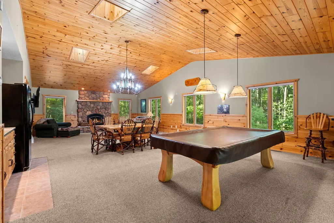
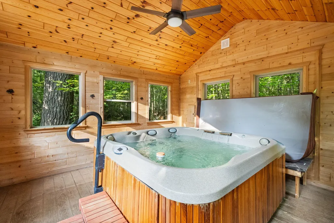
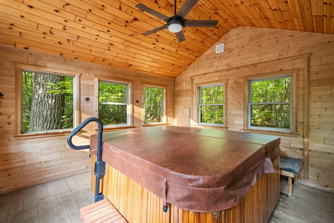
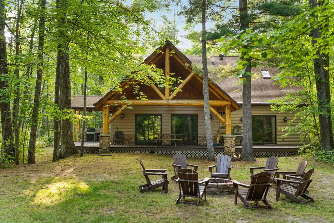
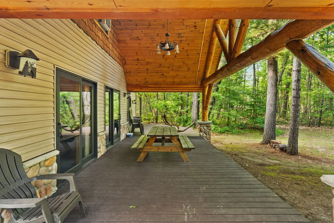
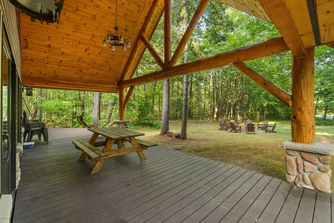
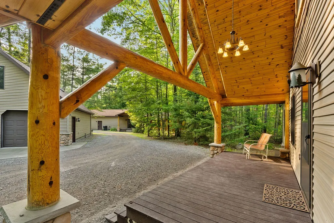
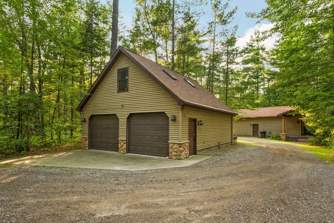
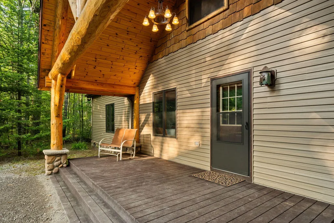
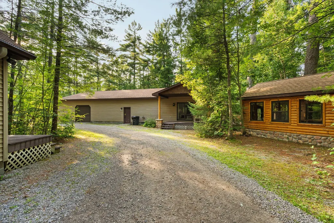
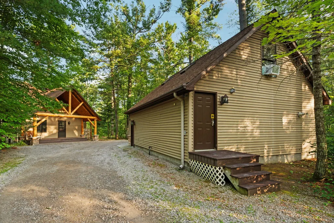
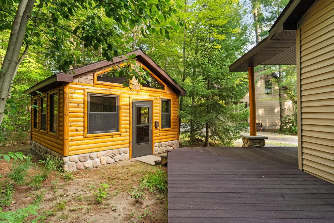
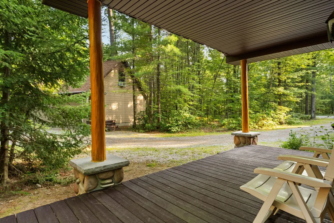
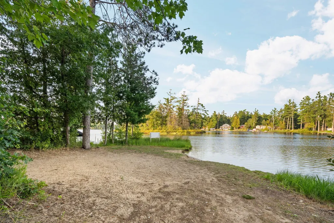
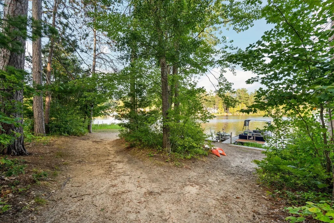
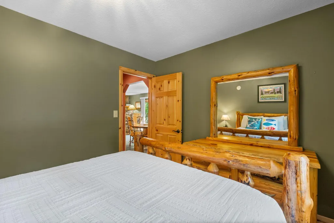
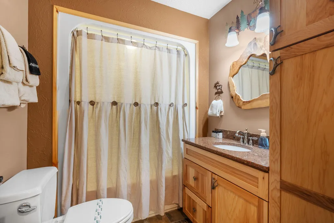
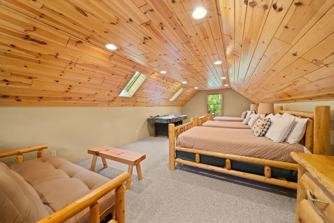
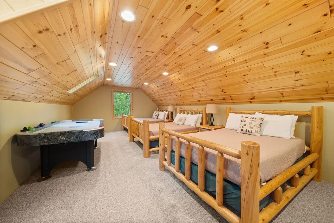
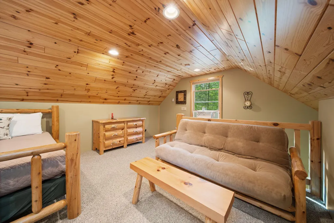
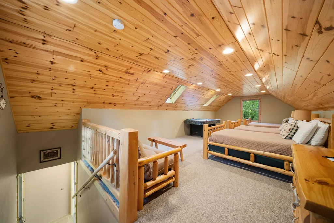
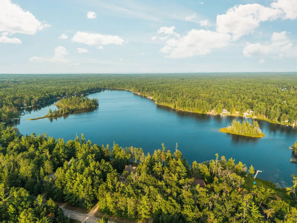
Remarkable ''Up North'' opportunity with access to all-sports Tee Lake. Main home features 4 bedrooms and 3 baths, main level 600+ SF master suite, cathedral ceilings, outdoor kitchen and expansive decks overlooking very private setting. 26x32 heated 2-car garage with heated bunkhouse/loft area offering plenty of overflow sleeping. 2nd garage/outbuilding is 36x72 offering additional heated space for 2 more vehicles/toys, and features a large recreation room with another kitchen bathroom and bedroom. Lastly there is a 14x14 1/2 log sided sauna room with 8-person Jacuzzi tub. When it comes to entertaining, storage needs, and lake access rights, this property has it all!!! Schedule your private tour before it's too late.
| Price History | |
|---|---|
| 8/24/2026 | Listed $599,000 |
General Features
| Sewer | Septic Tank |
|---|---|
| Heating | Central Air,Forced Air,Hot Water,Natural Gas,Radiant Floor |
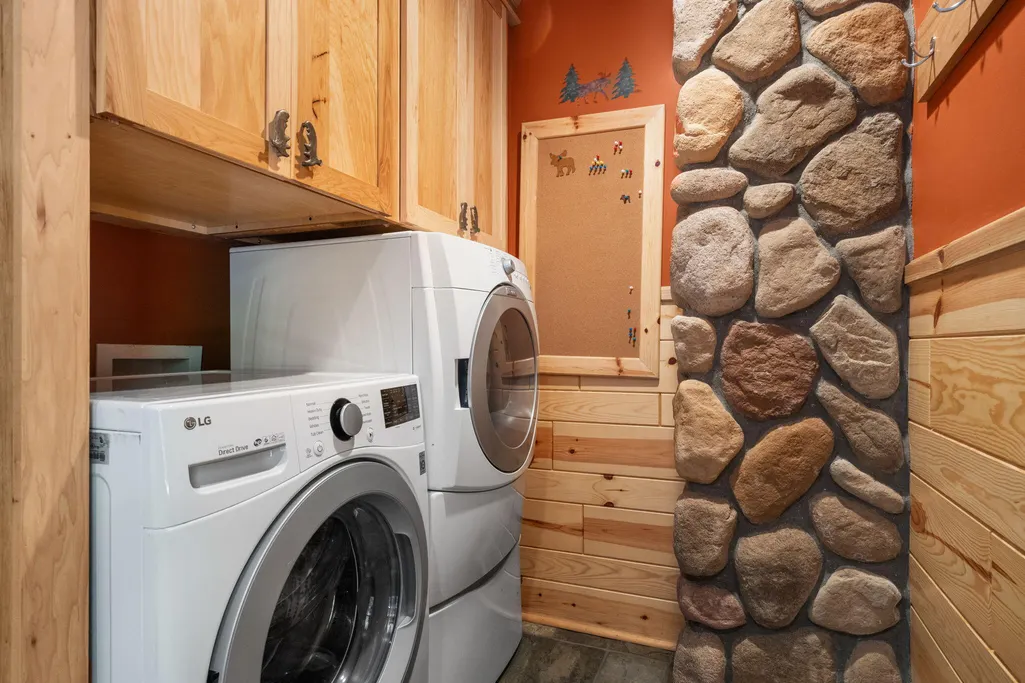
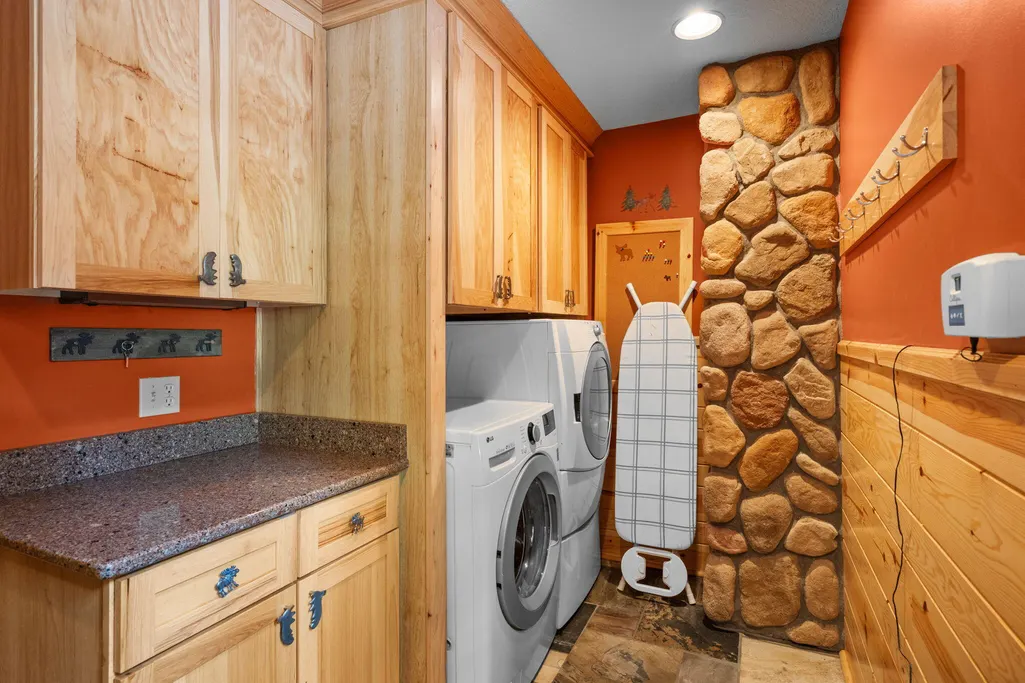
| Appliances | WTR Softener,Water Softener,Washer,Range/Oven,Refrigerator,Microwave,Dryer,Dishwasher |
| Architectural Style | 2+ Story |
| Township | Greenwood |
| Property Subtype | Residential Lot |
| County | Oscoda |
| New Construction | No |
| Property Type | Residential |
| Subdivision Name | Tee Lake Shores |
| Garage Y/N | Yes |
| Full Baths | 3 |
| Status | Active |
| Directions | From Lewiston head south on Co Rd 489,left on Tee Lake Rd,right on Vacationland Dr. |
| City | Lewiston |
| Body of Water | Tee Lake |
| High School District | Jhnsburg/lewstn |
| Lot Size Units | Acres |
| Lot Size Square Feet | 60548.4 |
| Carport Y/N | No |
| Land Lease Y/N | No |
| Home Warranty Y/N | No |
| Lease Renewal Y/N | No |
| Additional Parcels Y/N | No |
| Lease Considered Y/N | No |
| Rent Control Y/N | No |
| Standard Status | Active |
| Ownership Type | LLC |
| MobileHomeRemainsYN | No |
| Senior Community | None |
| Utilities@Core.Permissions | None |
Interior Features
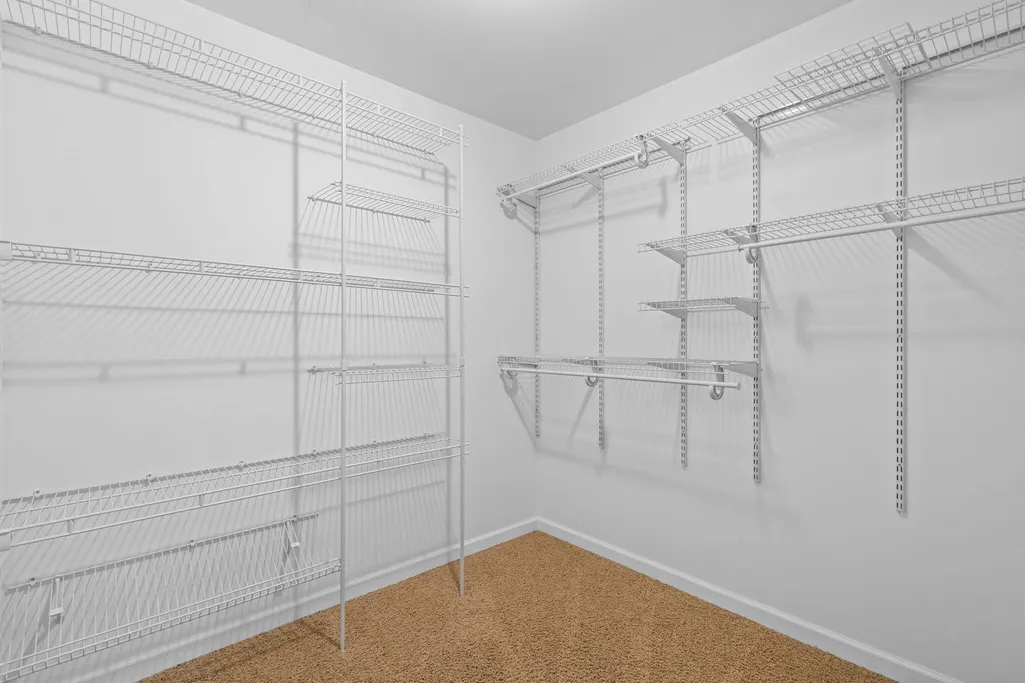
| Interior Amenities | Blinds,Ceiling Fan,Curtain Rods,Drapes,Hot Tub,Vaulted Ceiling(s),Walk-In Closet(s),Doorwall,1st Flr Primary Bdrm,Split Bdrm Flr Plan |
|---|---|
| Basement | None |
| Flooring | Tile |
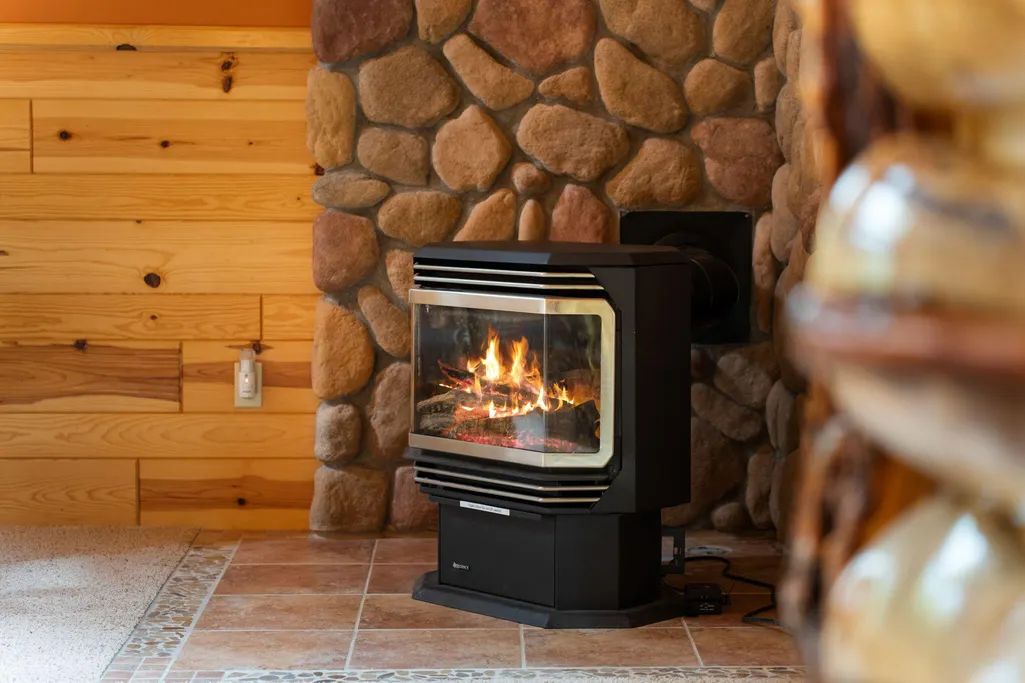
| Fireplace Features | Gas |
| Heating Y/N | Yes |
| Fireplace Y/N | Yes |
| Above Grade Finished Area | 2110.0 |
| Laundry Features | Main Level |
| Total Bedrooms | 4 |
| Total Baths | 3 |
| Other_sp_Rooms_co_Family_sp_Room | True |
Exterior Features
| Exterior Amenities | Automatic Generator,Deck,Extra Garage,Landscaped,Patio/Porch |
|---|---|
| Lot Size Area | 1.39 |
| Foundation Details | Crawl |
| Spa | No |
| Building Area Total | 2110.0 |
| Lot Dimensions | 540x254x90x200 |
| Lot Size Acres | 1.39 |
| Road Surface Type | Paved,Maintained |
| Frontage Type | None |
| Waterfront Y/N | Yes |
| Crops Included Y/N | No |
| Horse Y/N | No |
| Irrigation Water Rights Y/N | No |
Amenities
- Foreclosure
- Views
- Short Sale
- New Construction
- Adult 55+
- Lease To Own
- No HOA Fees
- Furnished
- Primary On Main
- Air Conditioning
- Seller Finance
- Green
- Fixer Upper
- Horse
- Golf
- Fireplace
- Deck
- Garage
- Basement
- Pool
Property vs Single Family Average in 49756
Price
Visits
 Water Wonderland Board of REALTORS® All information deemed reliable but not guaranteed. All properties are subject to prior sale, change or withdrawal. Neither listing broker(s) or information provider(s) shall be responsible for any typographical errors, misinformation, misprints and shall be held totally harmless. Listing(s) information is provided for consumer's personal, non-commercial use and may not be used for any purpose other than to identify prospective properties consumers may be interested
 Greater Lansing Association of Realtors® (GLAR) All information deemed reliable but not guaranteed. All properties are subject to prior sale, change or withdrawal. Neither listing broker(s) or information provider(s) shall be responsible for any typographical errors, misinformation, misprints and shall be held totally harmless. Listing(s) information is provided for consumer's personal, non-commercial use and may not be used for any purpose other than to identify prospective properties consumers
