
Price Reduction
Address
616 Muirfield Drive, Eaton Rapids, MI
Price
$ 299,900
Property Attributes
- MLS#297187
- TypeSingle Family
- Listing Status Active
- MunicipalityEaton Rapids City
- CountyEaton
- CityEaton Rapids
- AreaEaton Rapids City
- NeighborhoodInverness
- Zip48827
- StyleTraditional
- Year Built2024
- Taxes$ 5531
- Price$ 299,900
- Bedrooms4
- Full Bathrooms2
- Half Bathrooms1
- Sqr Footage2659
- Lot Size0.15 Acres
Data Source:
Greater Lansing AOR (GLMLS)
Property Description
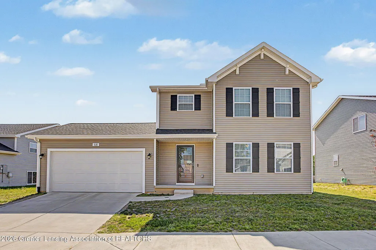
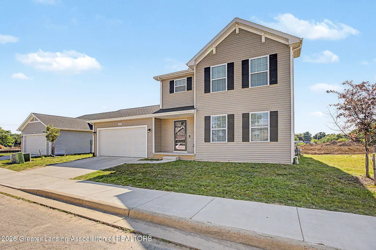
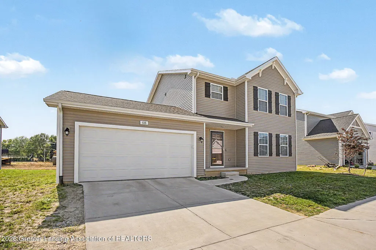
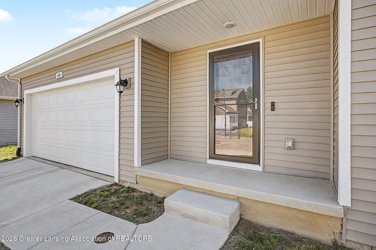
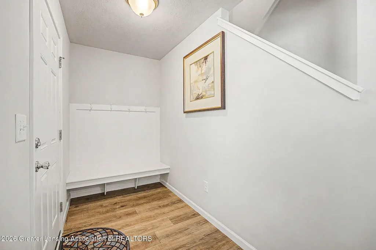
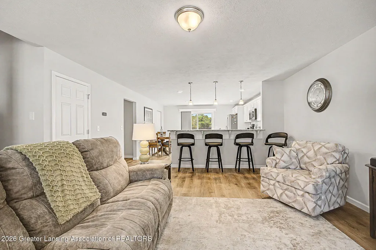
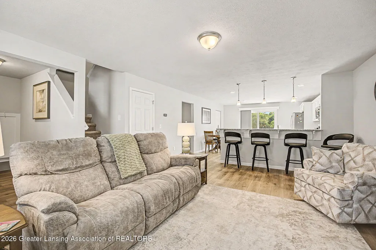
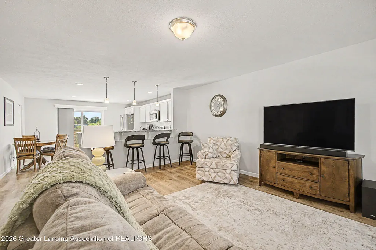
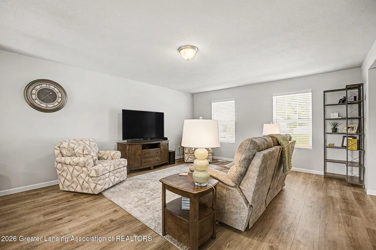
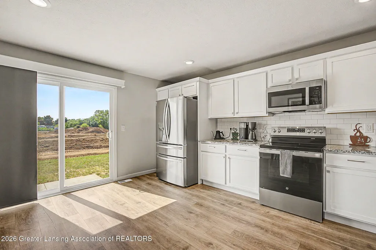
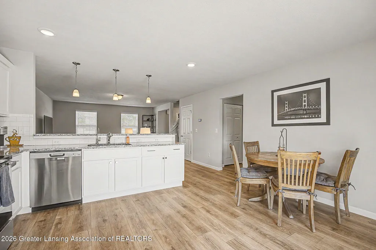
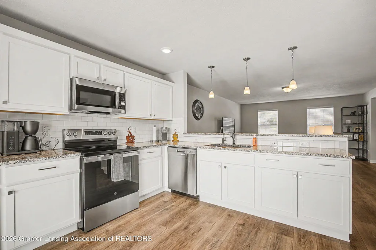
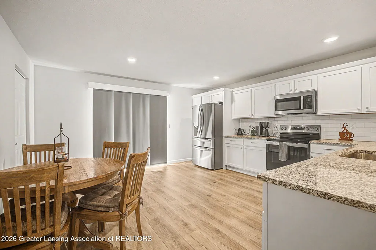
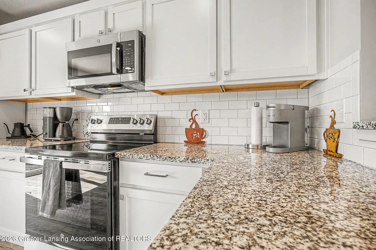
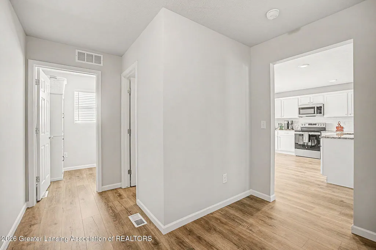
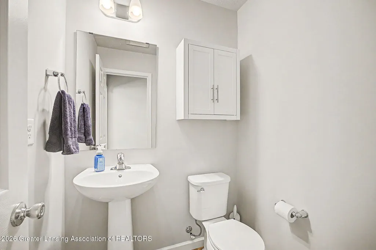
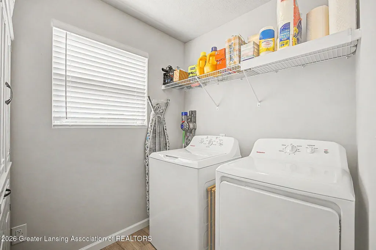
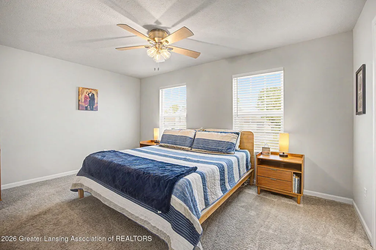
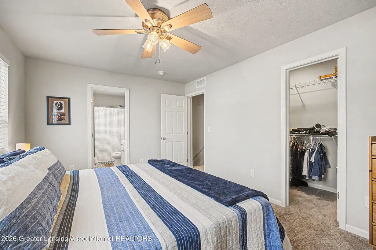
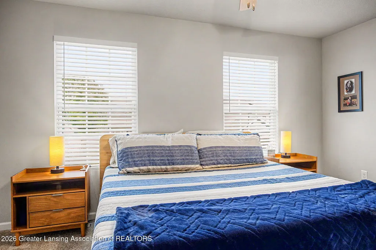
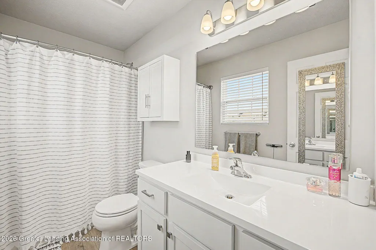
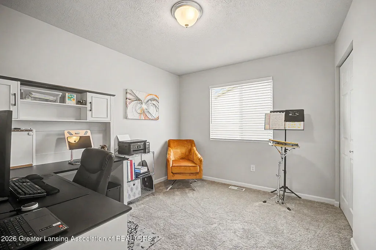
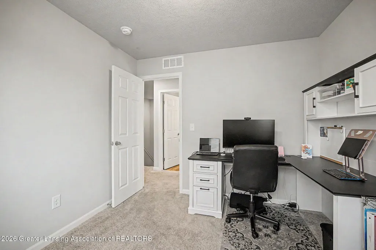
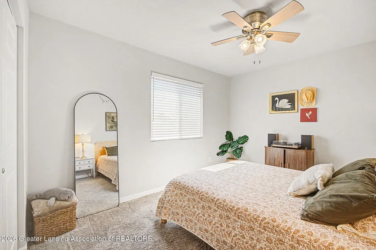
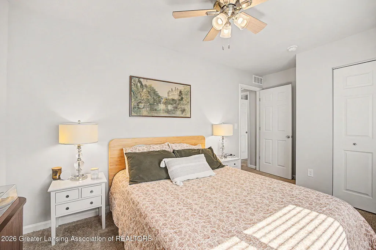
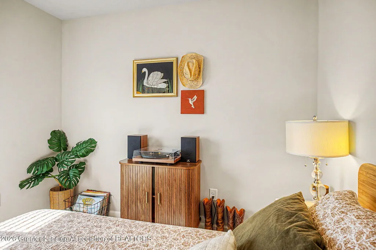
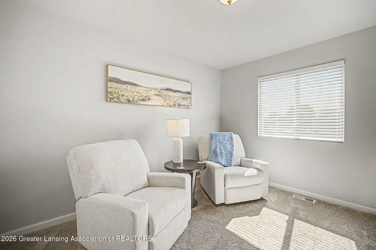
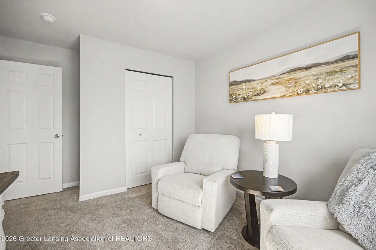
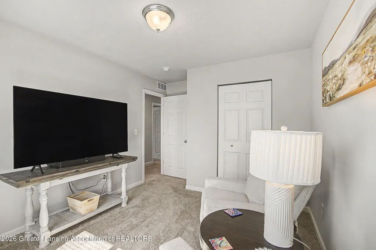
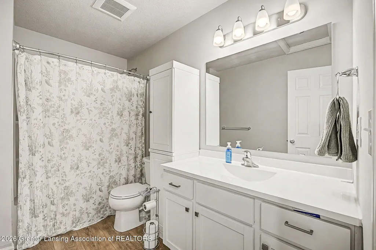
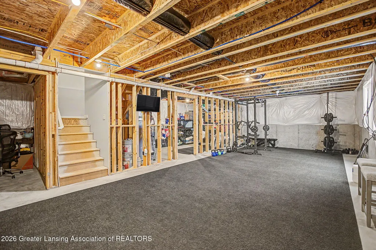
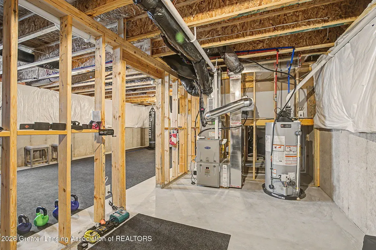
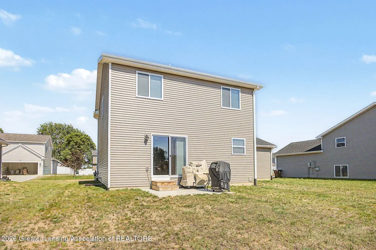
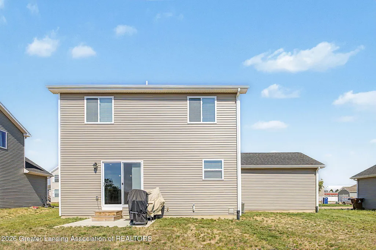
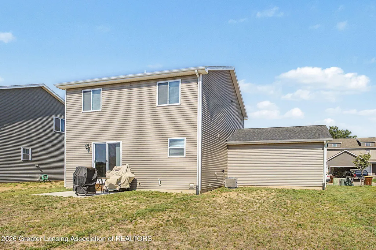
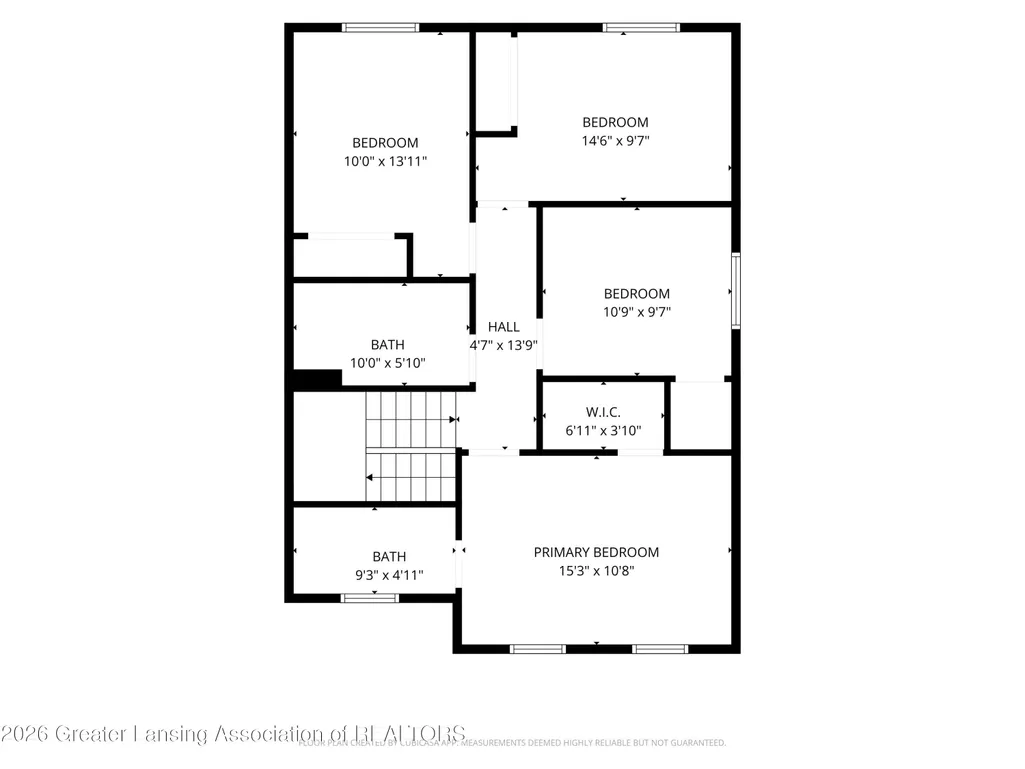
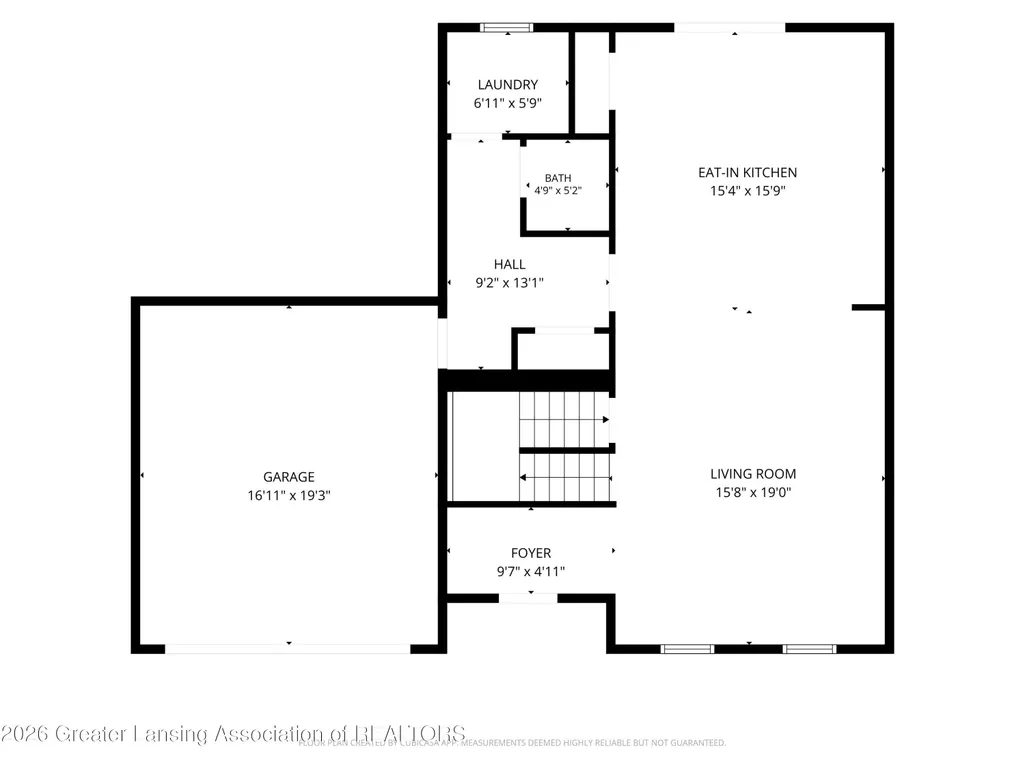
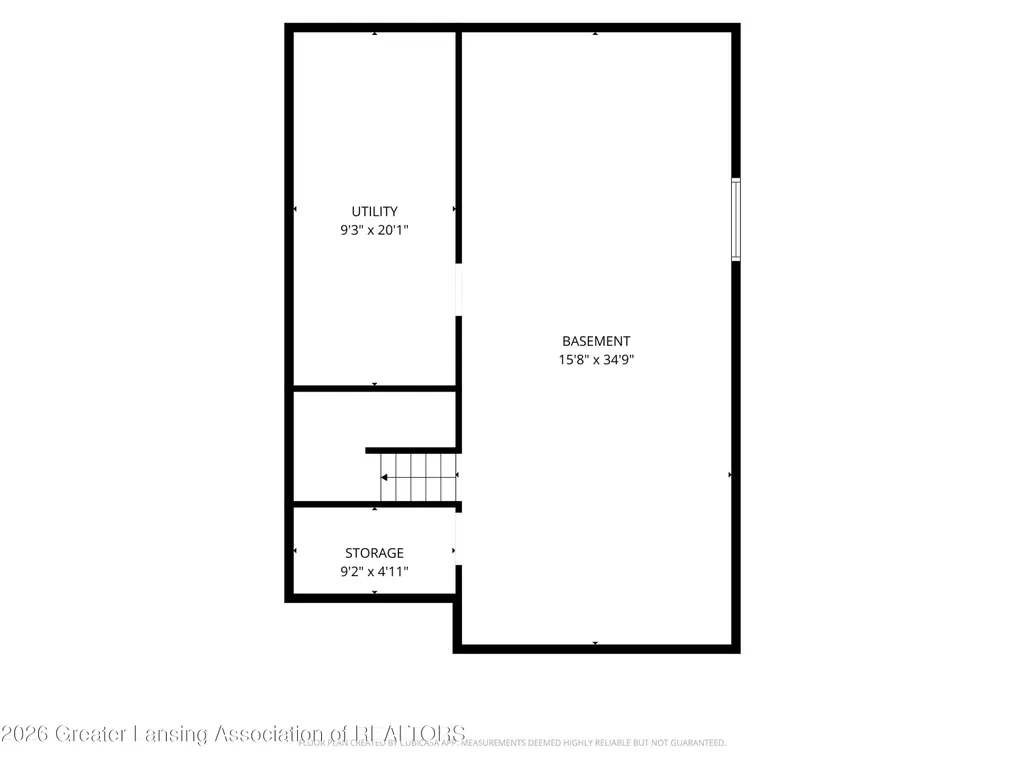
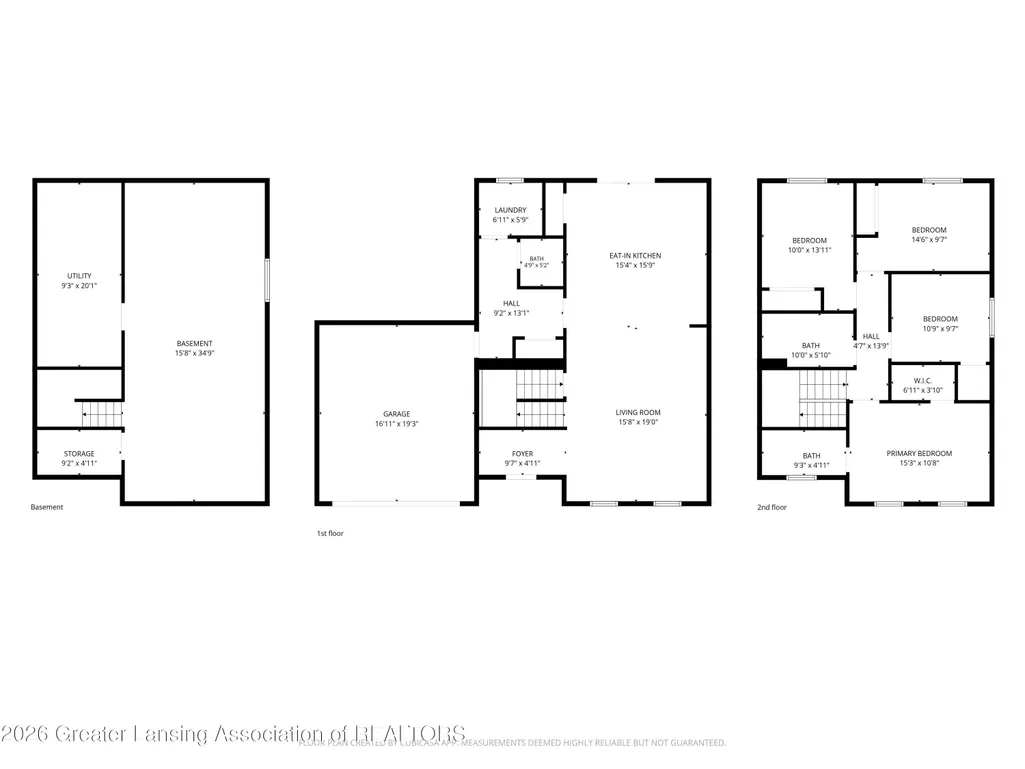
***YOUTUBE VIDEO LINK: https://www.youtube.com/watch?v=BPvH6gAyrq8 THIS IS NOT A PROPOSED NEW BUILD...THIS HOUSE IS CURRENTLY OCCUPIED** Walking distance to Eaton Rapids schools, this RESNET Energy Smart certified newly constructed home offers 4 bedrooms, 2.5 baths, and over 1,800 sq ft of thoughtfully upgraded living space — plus a basement ready for your finishing touch. 10-year structural warranty included (started in 2024). No need to wait for your home to be built...it's all ready to go!! The main floor features a great room, vinyl flooring throughout, and a kitchen with granite counters, subway tile backsplash, white cabinets, pendant lighting, and a dining nook with slider to the patio. Owner upgrades include a pantry cabinet with crown molding, oversized refrigerator, push butto garbage disposal, and floor outlets. A mudroom, laundry room with washer & dryer included, and powder bath complete the first floor. Upstairs you'll find four bedrooms including a primary suite with private bath, plus a second full bath. The basement is currently used as a home gym and features an egress window — already set up for a future 5th bedroom or additional living space. Major upgrades include whole-house water filtration, water softener, reverse osmosis system, UV light on HVAC, furnace humidifier, dehumidifier, Sensi WiFi thermostat, buried downspouts, Eufy video doorbell, ceiling fans, 2" blinds throughout, and professionally done landscaping. Schedule your showing today!
| Price History | |
|---|---|
| 6/29/2026 | Listed $314,900 |
| 8/7/2026 | 1$309,900 |
| 9/9/2026 | 4$299,900 |
General Features
| Sewer | Public Sewer |
|---|---|
| Heating | Forced Air,Natural Gas |
| Cooling | Central Air |
| Roof | Shingle |
| Appliances | Dishwasher,Disposal,Dryer,Microwave,Oven,Range,Refrigerator,Stainless Steel Appliance(s),Washer,Water Purifier Owned,Water Softener |
| Garage Spaces | 2 |
| Patio/Porch Features | Patio |
| Architectural Style | Traditional |
| Construction Materials | Vinyl Siding |
| Year Built | 2024 |
| Township | Eaton Rapids City |
| Levels | Two |
| Property Subtype | Single Family Residence |
| Tax Year | 2025 |
| County | Eaton |
| New Construction | No |
| Property Type | Residential |
| Attached Garage | true |
| Subdivision Name | Inverness |
| Garage Y/N | No |
| Total Rooms | 8 |
| Full Baths | 2 |
| Status | Active |
| Directions | M-99 to M-50 to State/Plains to Greyhound to Muirfield |
| City | Eaton Rapids |
| Senior Community Y/N | No |
| High School District | Eaton Rapids |
| Zoning Description | Zoning |
| Lot Size Units | Acres |
| Lot Size Square Feet | 6512.22 |
| Carport Y/N | No |
| Land Lease Y/N | No |
| Tax Annual Amount | 5531.77 |
| Home Warranty Y/N | No |
| Lease Renewal Y/N | No |
| Lease Considered Y/N | No |
| Rent Control Y/N | No |
| Standard Status | Active |
| MobileHomeRemainsYN | No |
| Legal Description | UNIT 23, INVERNESS HOMES CONDOMINIUM. SEC 2 & 3, T1N,R3W, CITY OF EATON RAPIDS. 8-1-06 SPLIT FROM 300-003-200-941-04 & 300-002-100-941-05 FOR 2007. |
Interior Features
| Interior Amenities | Eat-in Kitchen,Open Floorplan,Pantry |
|---|---|
| Basement | Full |
| Flooring | Carpet,Simulated Wood |
| Basement (Y/N) | No |
| Air Conditioning Y/N | true |
| Heating Y/N | true |
| Above Grade Finished Area | 1830 |
| Half Baths | 1 |
| Laundry Features | Main Level |
| Total Bedrooms | 4 |
| Total Baths | 3 |
Exterior Features
| Parking Features | Attached,Garage |
|---|---|
| Water Source | Public |
| Lot Size Area | 0.15 |
| Spa | No |
| Building Area Total | 2659 |
| Lot Dimensions | 67X100 |
| Lot Size Acres | 0.15 |
| Waterfront Y/N | No |
| Foundation Area | 829 |
| Crops Included Y/N | No |
| Horse Y/N | No |
| Irrigation Water Rights Y/N | No |
Amenities
- Foreclosure
- Views
- Short Sale
- New Construction
- Adult 55+
- Lease To Own
- No HOA Fees
- Furnished
- Primary On Main
- Air Conditioning
- Seller Finance
- Green
- Fixer Upper
- Horse
- Golf
- Fireplace
- Deck
- Garage
- Basement
- Pool
Property vs Single Family Average in 48827
Price
Taxes
Year Built
 Water Wonderland Board of REALTORS® All information deemed reliable but not guaranteed. All properties are subject to prior sale, change or withdrawal. Neither listing broker(s) or information provider(s) shall be responsible for any typographical errors, misinformation, misprints and shall be held totally harmless. Listing(s) information is provided for consumer's personal, non-commercial use and may not be used for any purpose other than to identify prospective properties consumers may be interested
 Greater Lansing Association of Realtors® (GLAR) All information deemed reliable but not guaranteed. All properties are subject to prior sale, change or withdrawal. Neither listing broker(s) or information provider(s) shall be responsible for any typographical errors, misinformation, misprints and shall be held totally harmless. Listing(s) information is provided for consumer's personal, non-commercial use and may not be used for any purpose other than to identify prospective properties consumers
