
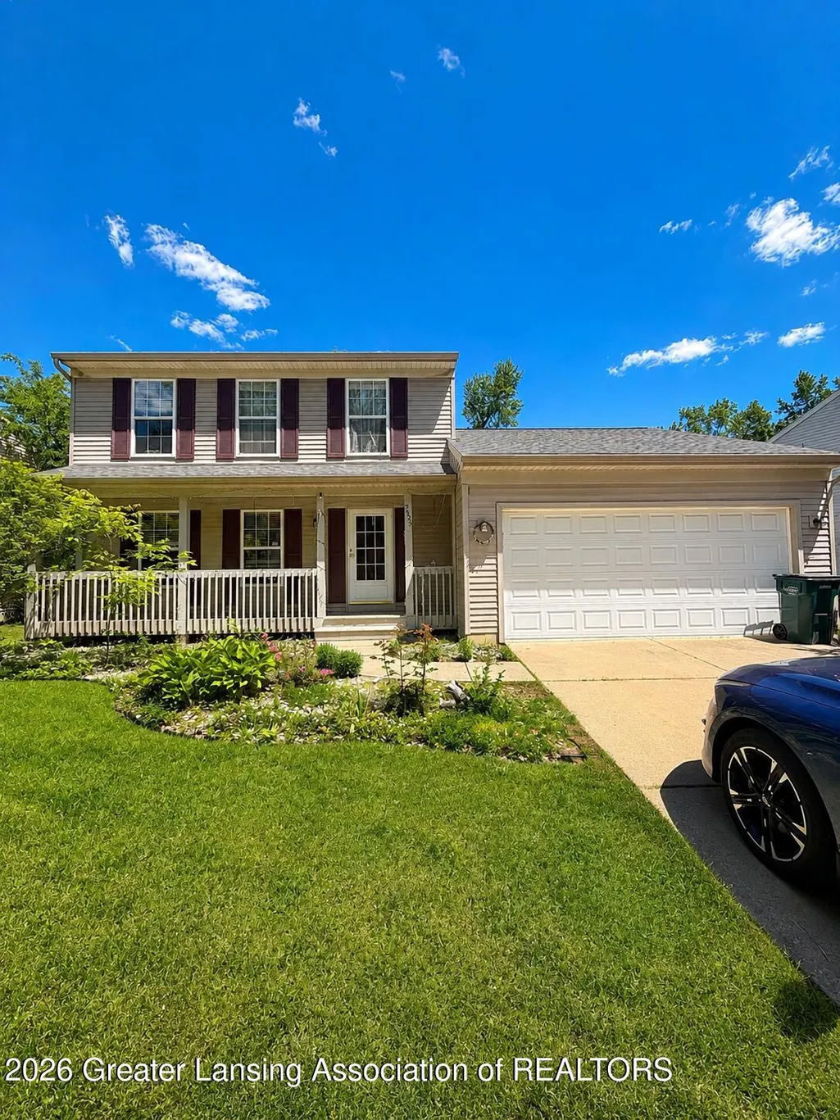
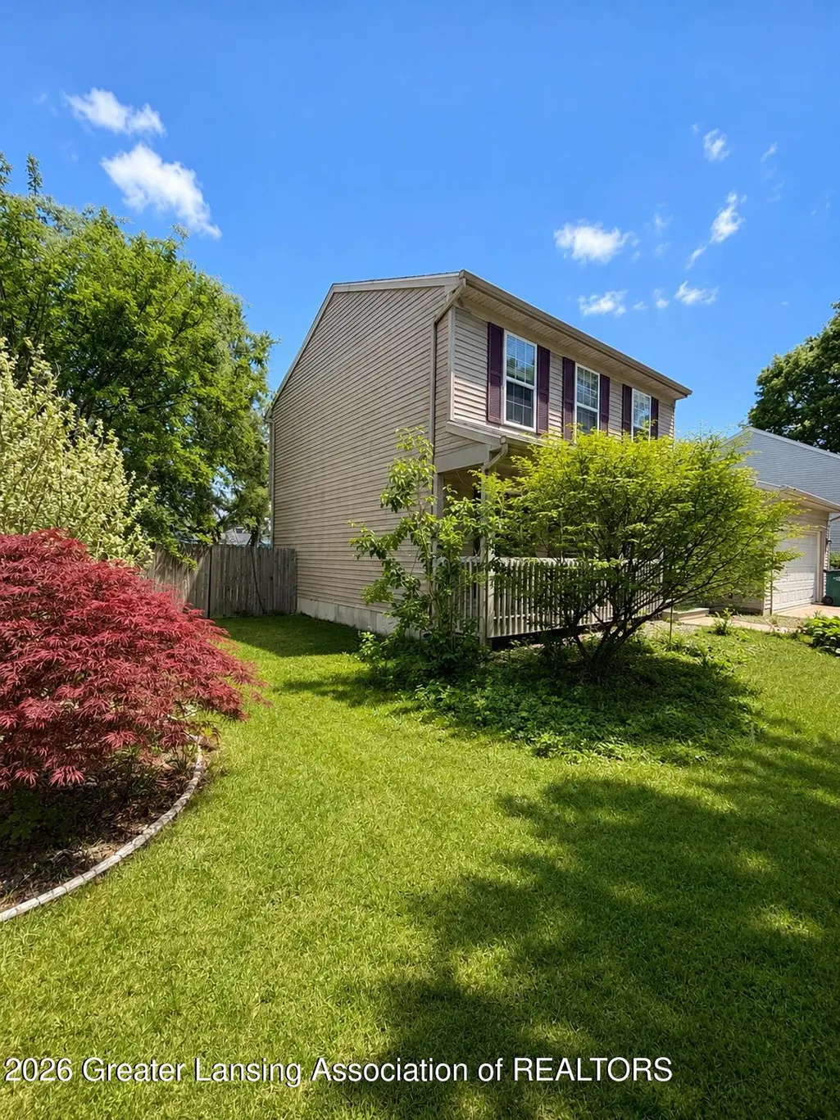
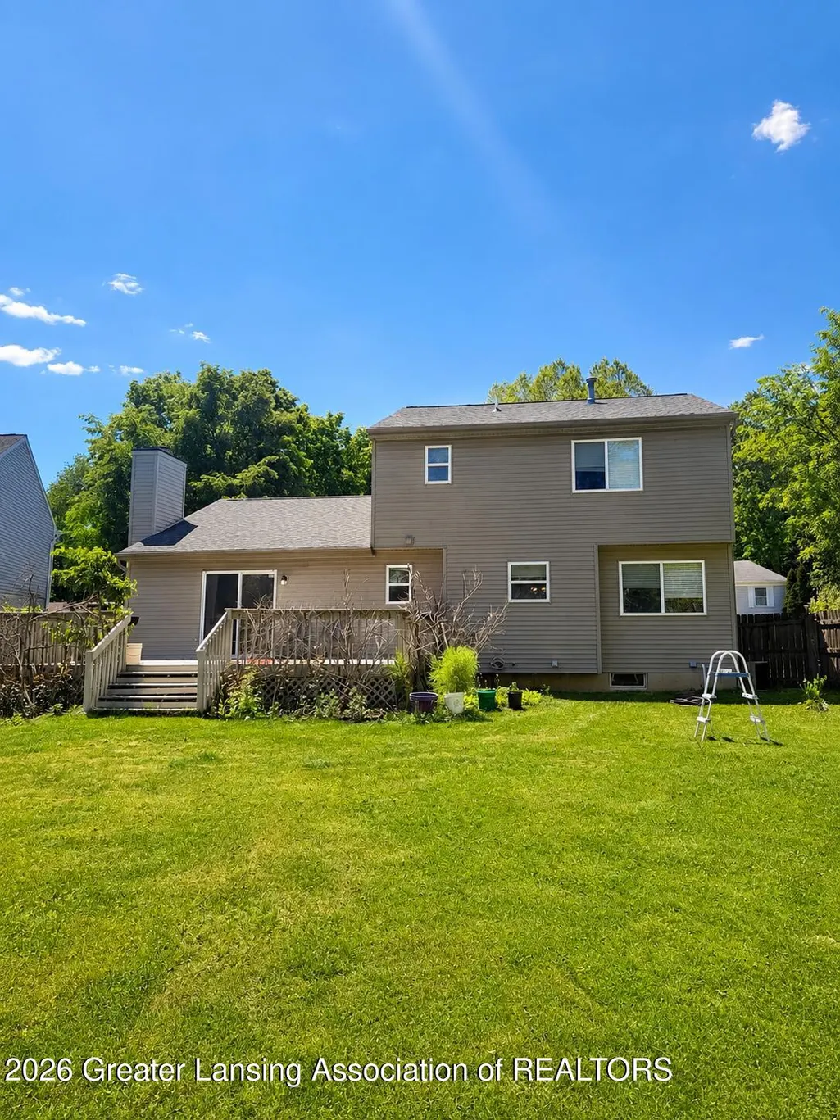
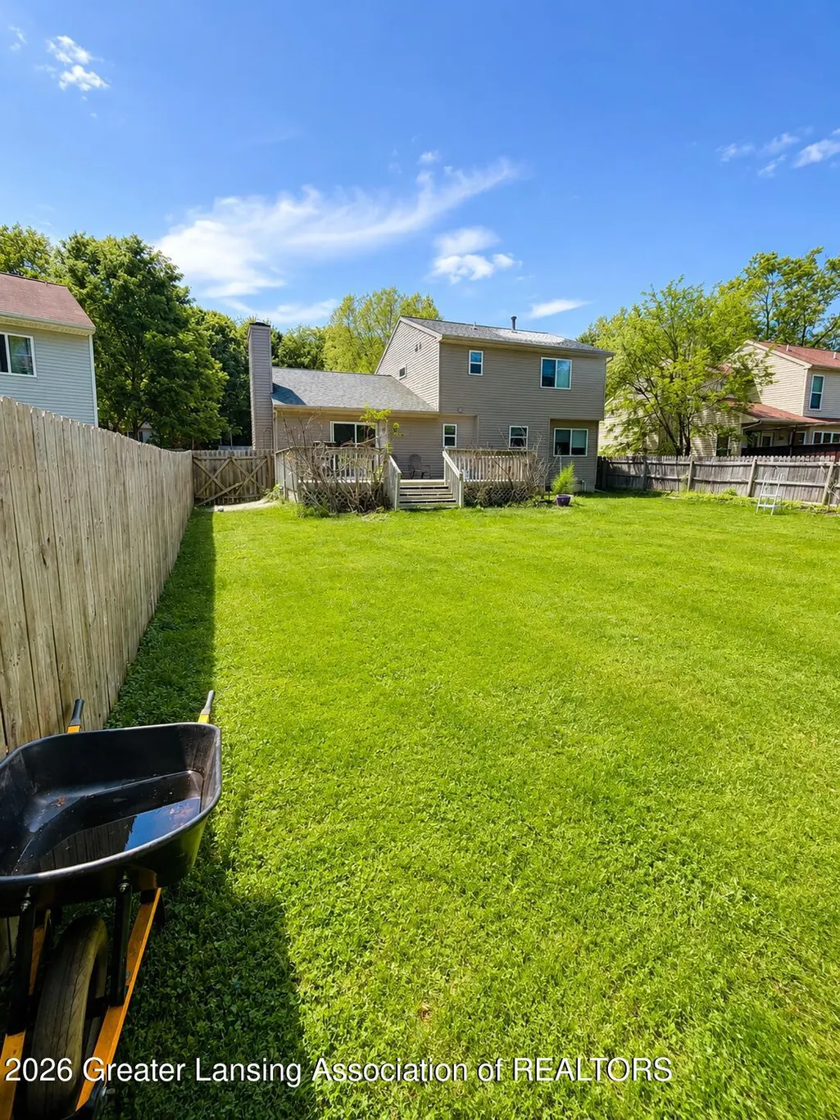
Address
5635 Ellendale Drive, Lansing, MI
Price
$ 265,000
Property Attributes
- MLS#297381
- TypeSingle Family
- Listing Status Pending
- MunicipalityLansing City
- CountyIngham
- CityLansing
- AreaLansing City
- NeighborhoodLancen Village
- Zip48911
- Style
- Year Built1998
- Taxes$ 4959
- Price$ 265,000
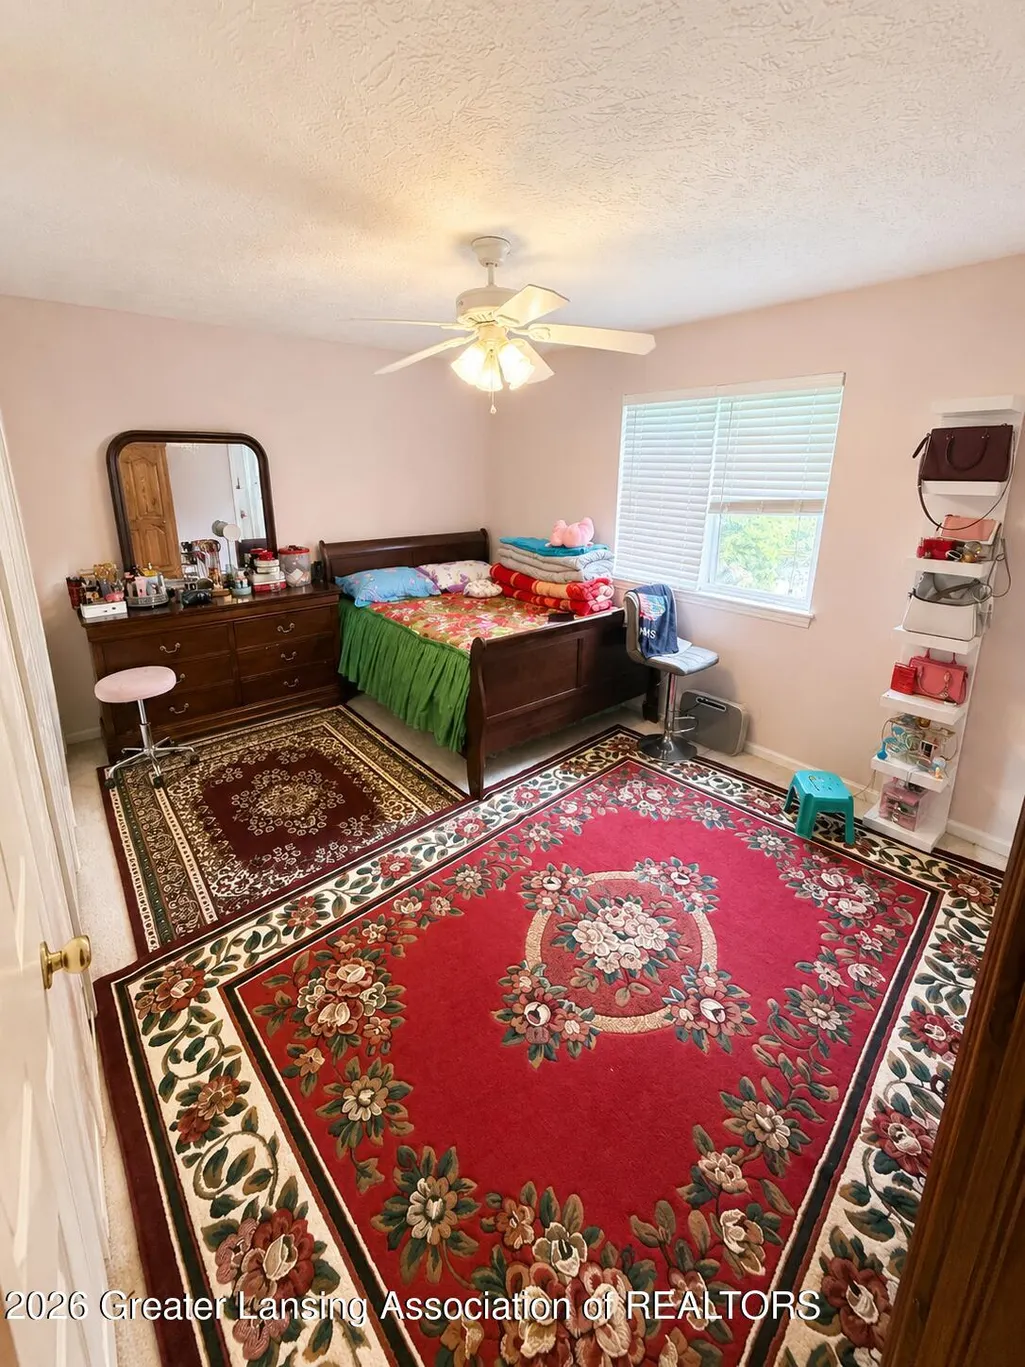
- Bedrooms3
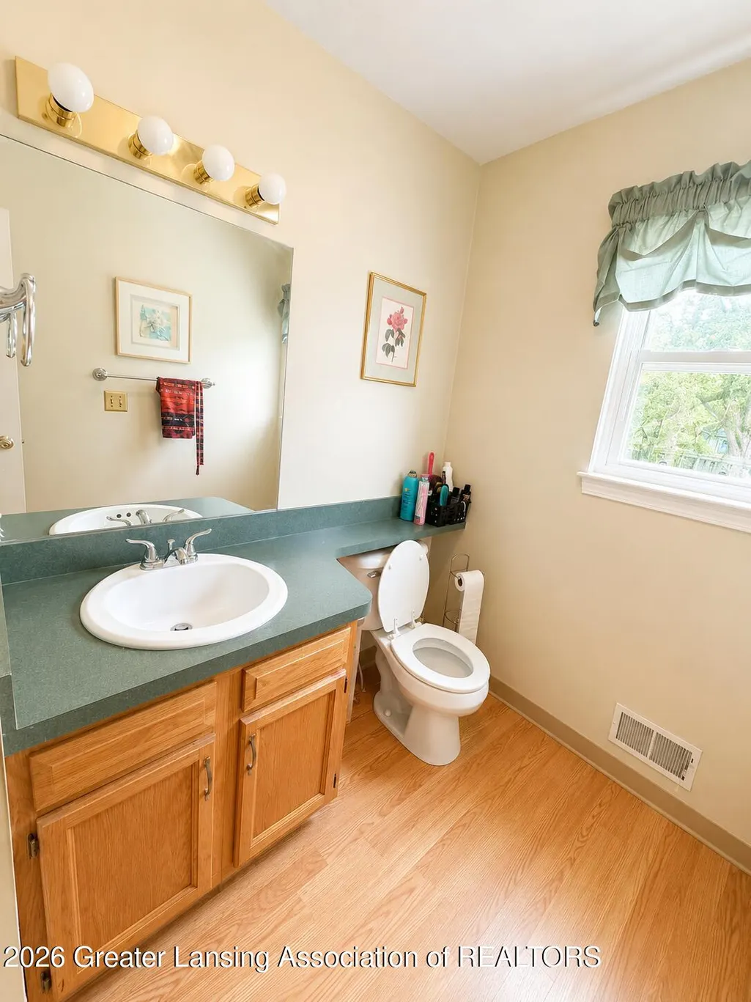
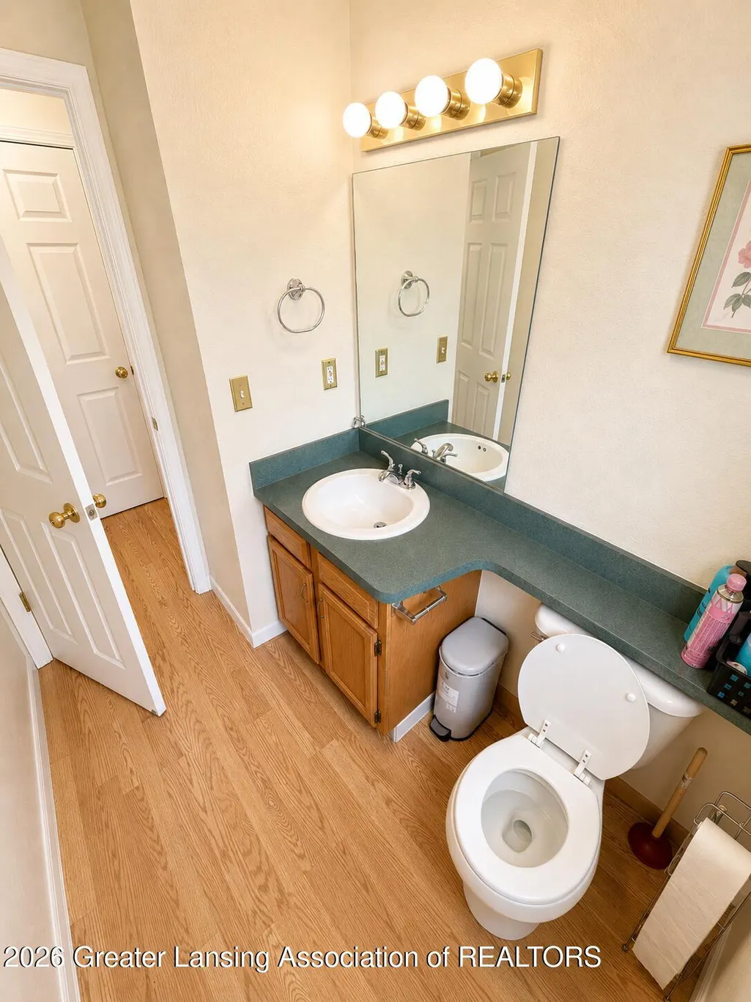
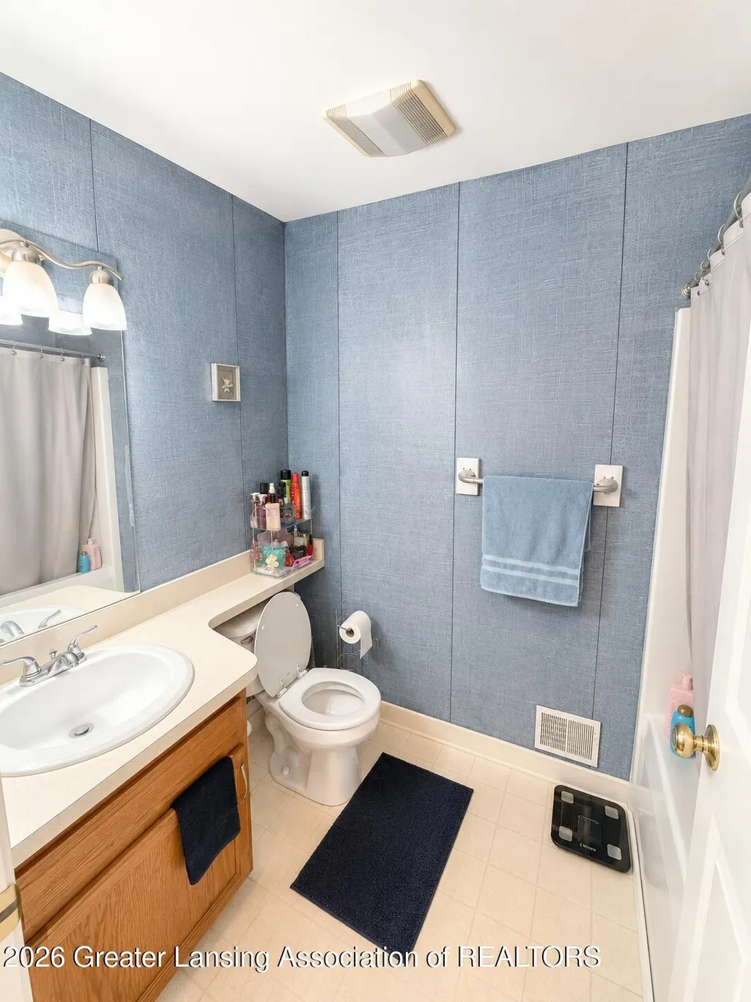
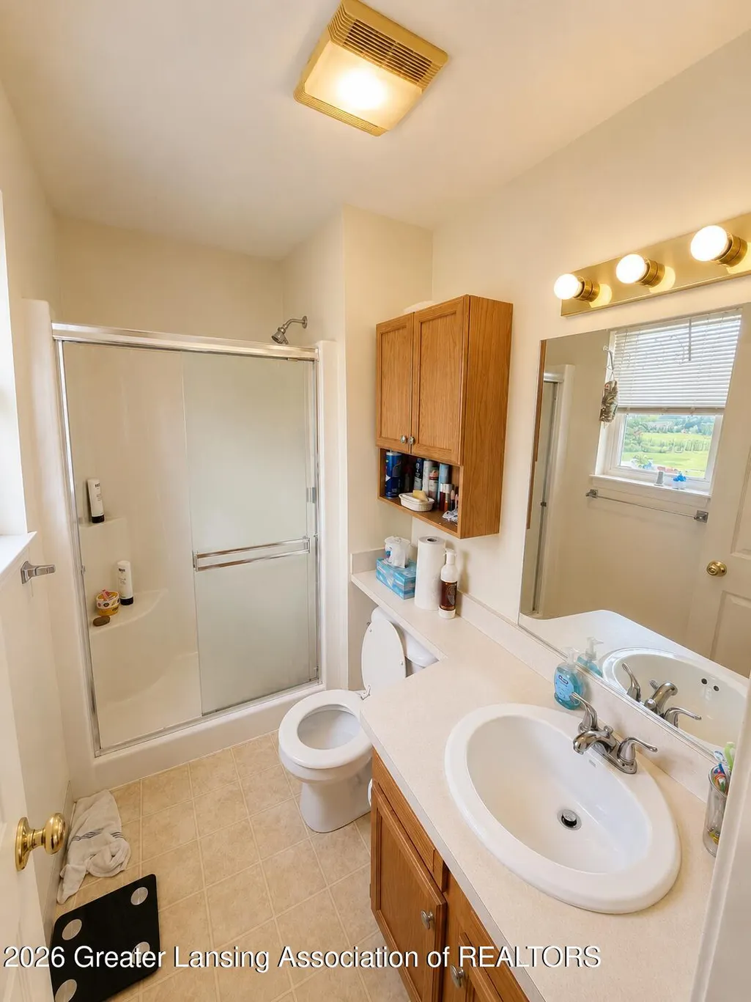
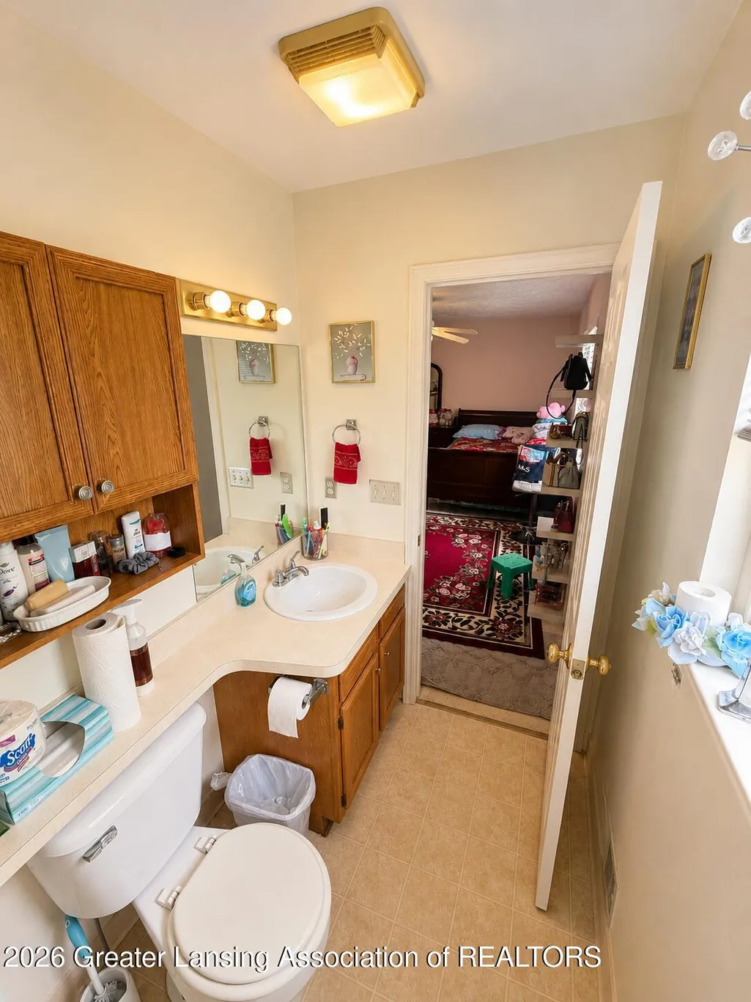
- Full Bathrooms2
- Half Bathrooms1
- Sqr Footage2756
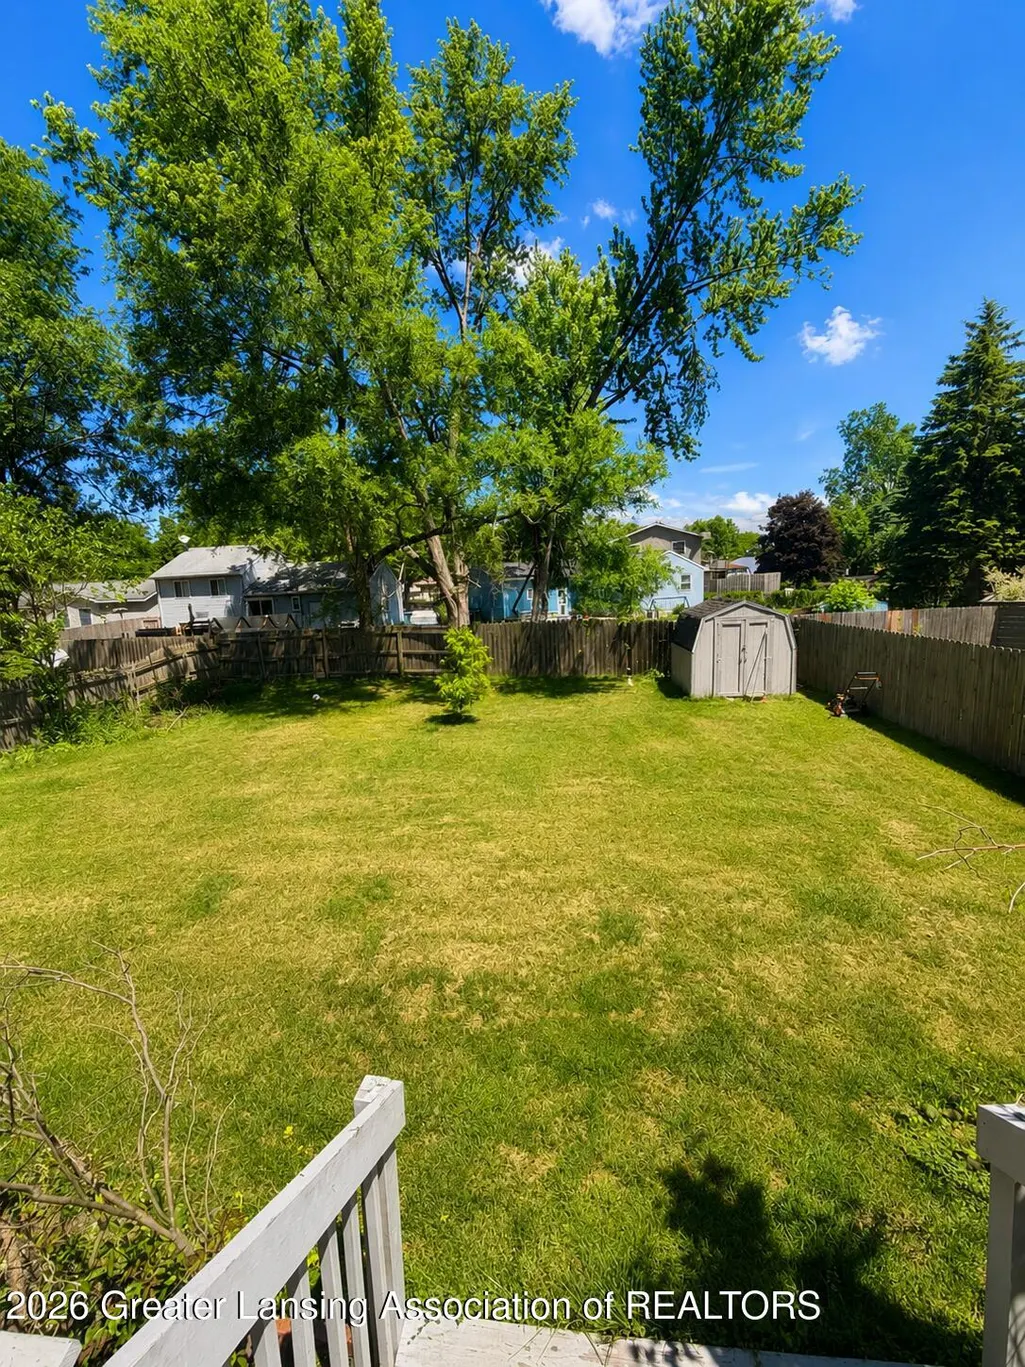
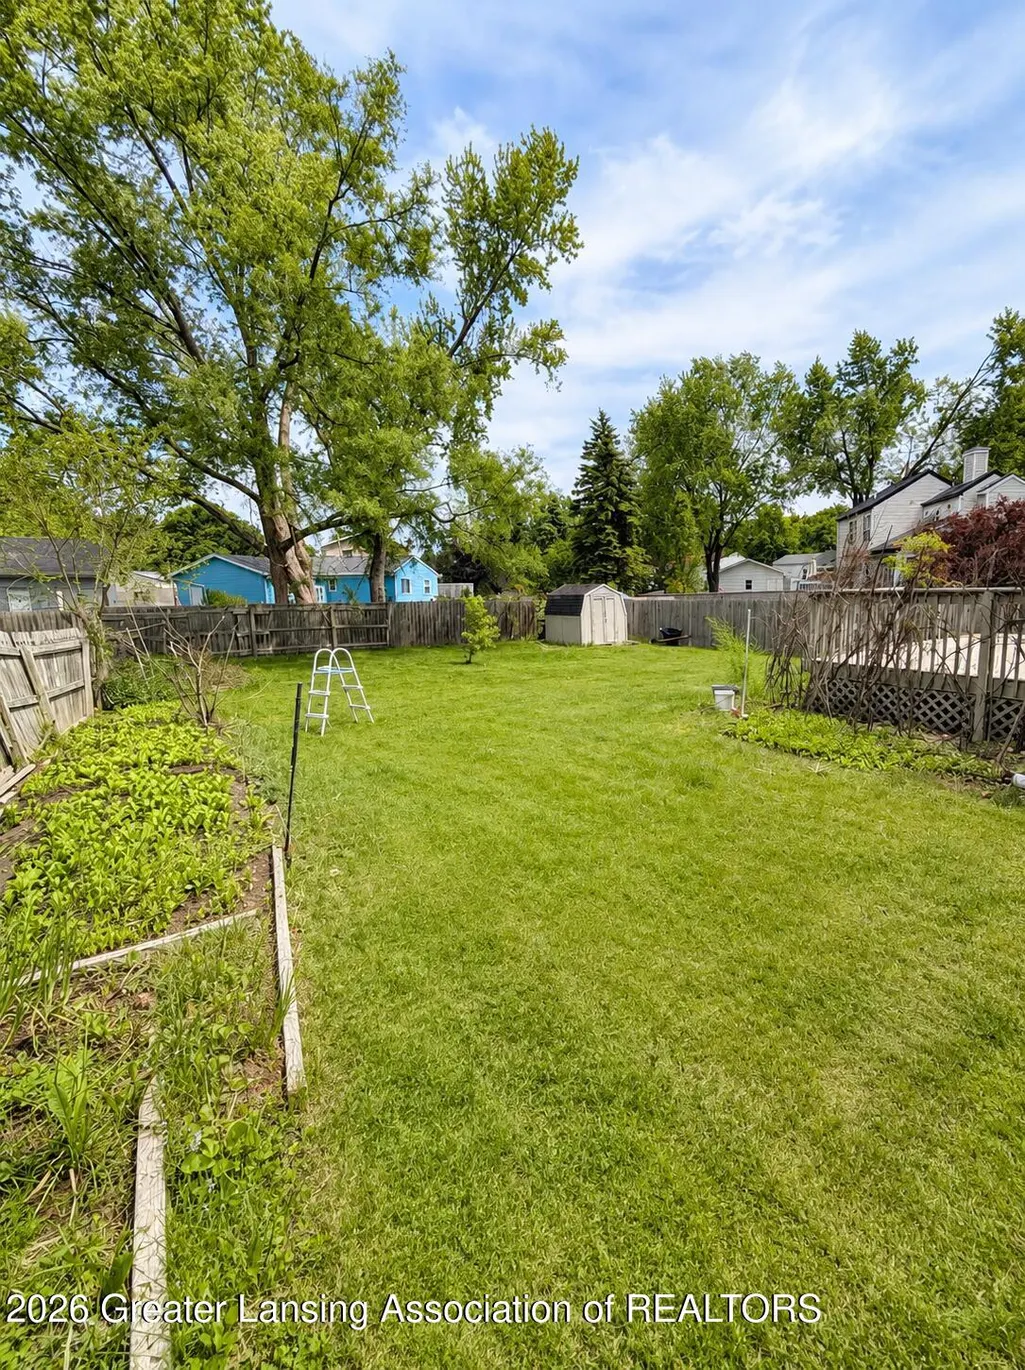
- Lot Size0.18 Acres
Data Source:
Greater Lansing AOR (GLMLS)
Property Description
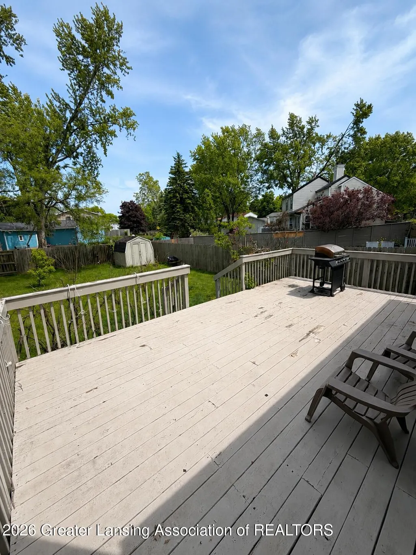
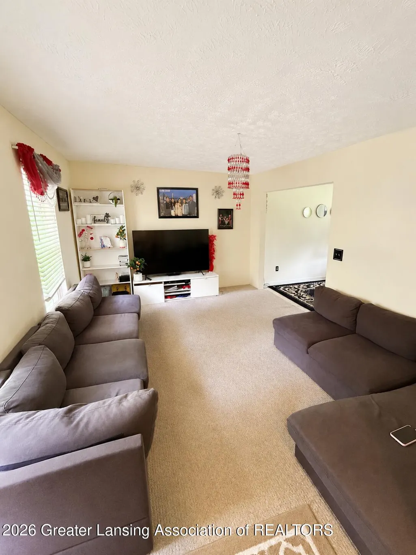
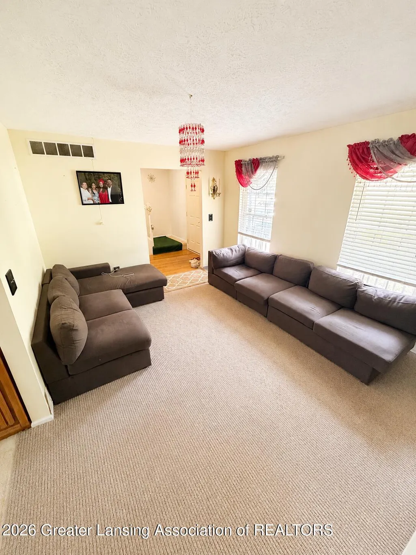
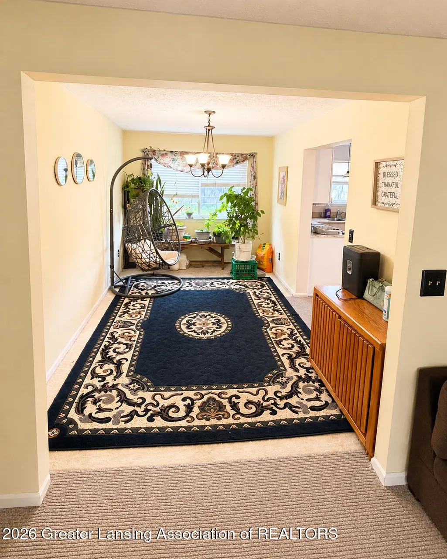
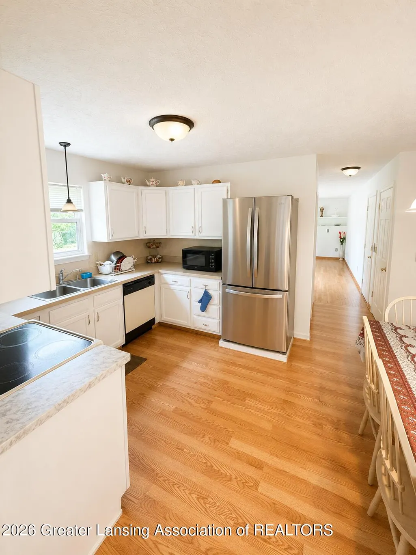
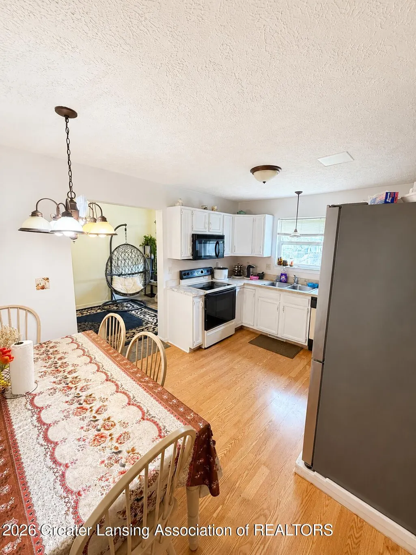
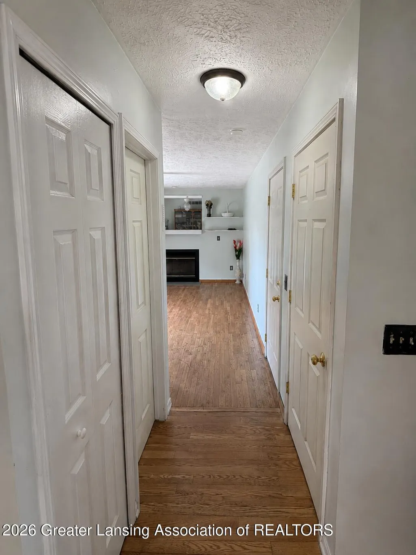
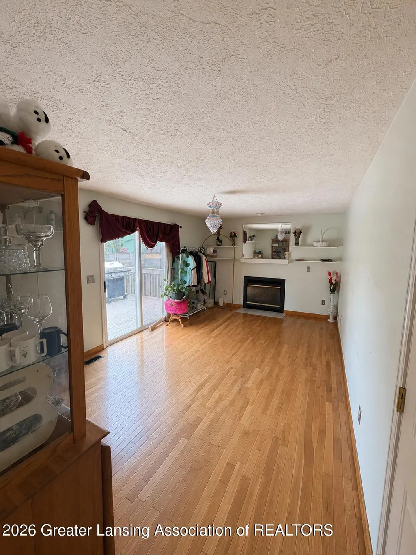
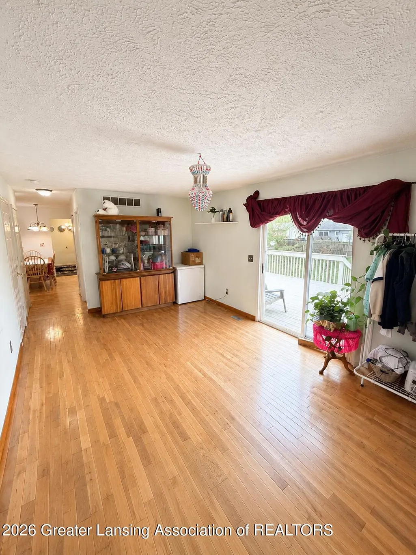
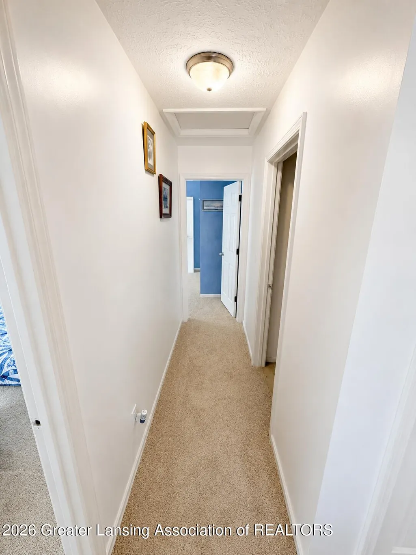
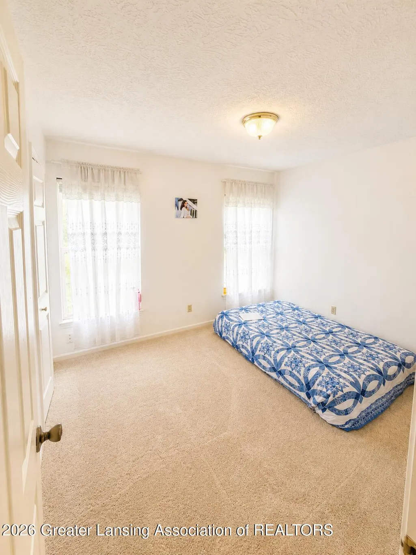
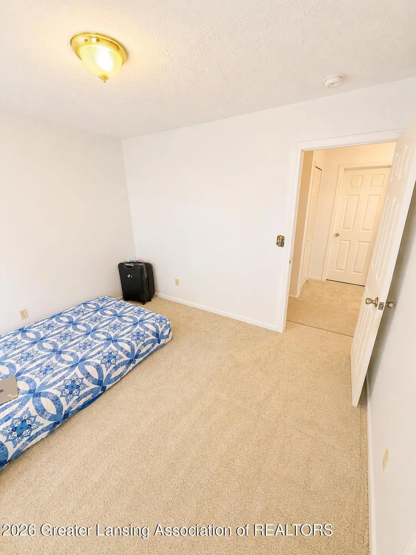
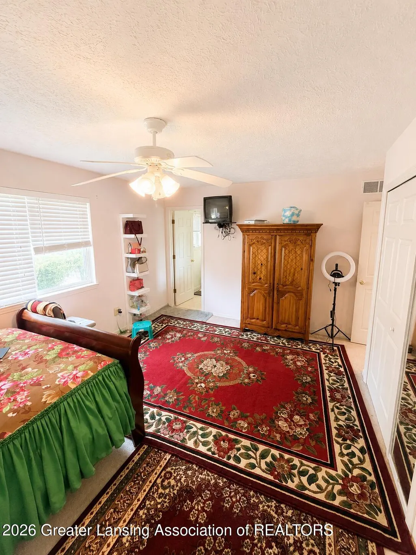
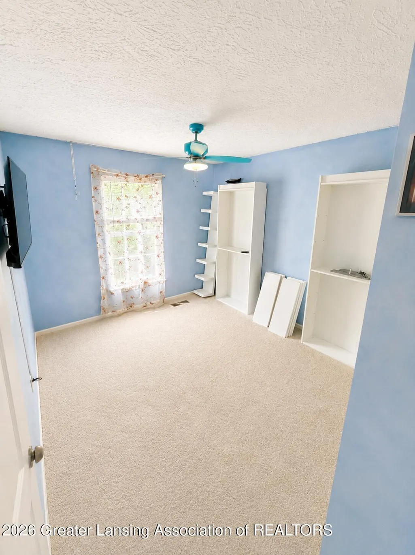
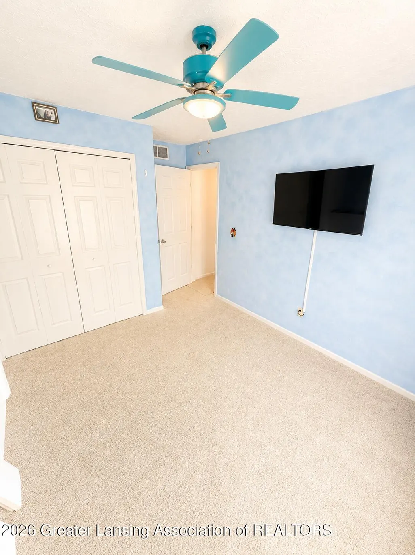
Refinished floors throughout the home. Deck has been thoroughly washed and cleaned. Fresh paint has been completed, giving the home a clean and updated feel.
| Price History | |
|---|---|
| 7/8/2026 | Listed $265,000 |
General Features
| Sewer | Public Sewer |
|---|---|
| Heating | Forced Air,Natural Gas |
| Cooling | Central Air |
| Roof | Shingle |
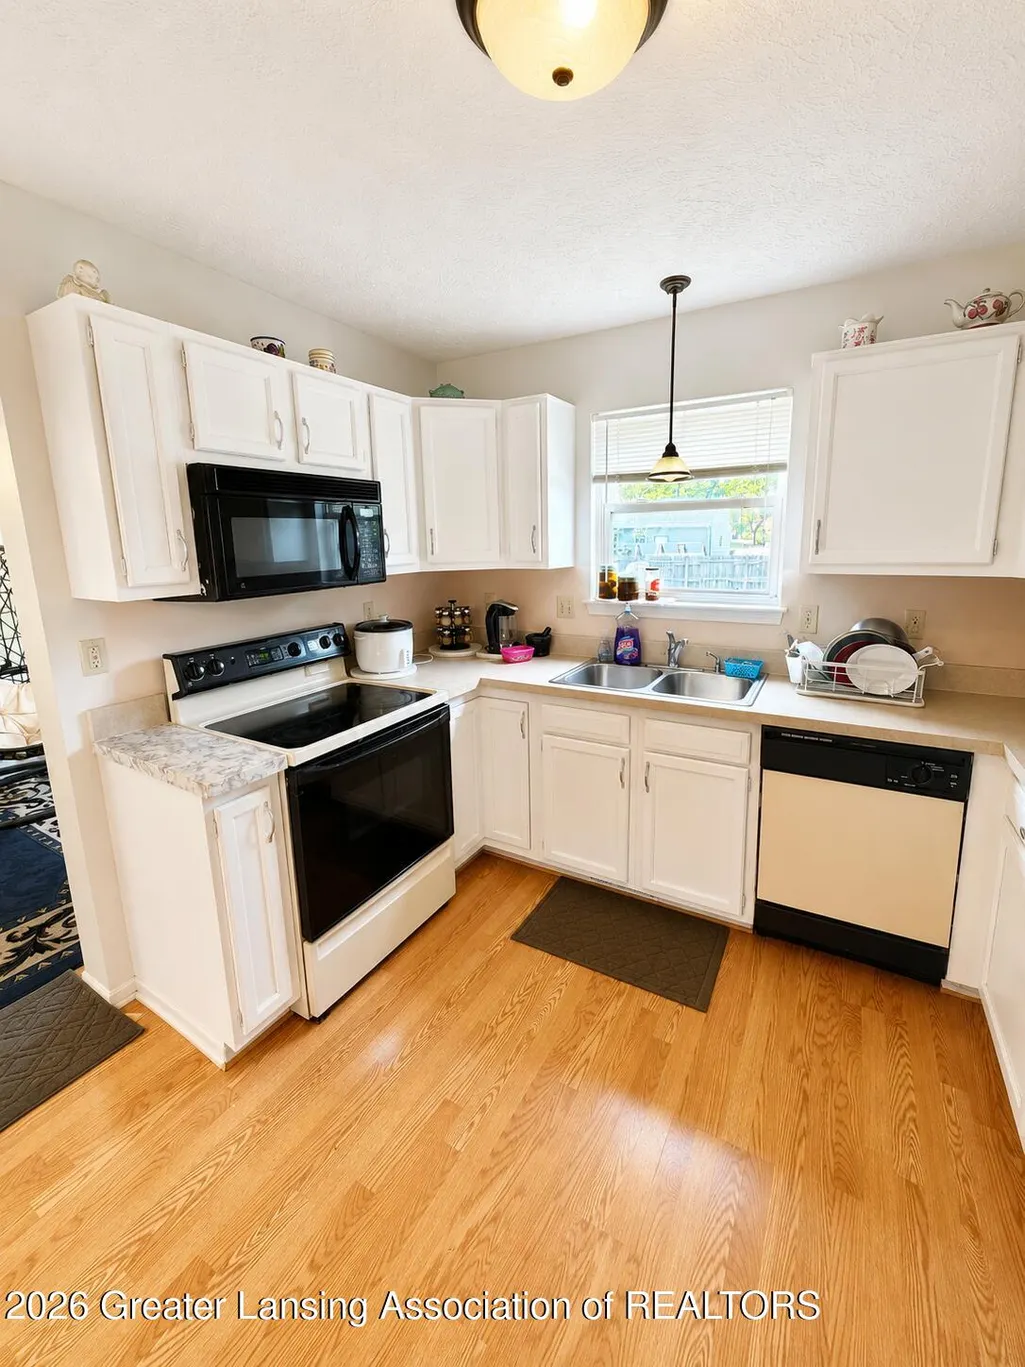
| Appliances | Dishwasher,Disposal,Dryer,Electric Oven,Gas Water Heater,Microwave,Range,Refrigerator,Washer |
| Garage Spaces | 2 |
| Patio/Porch Features | Covered,Deck,Porch |
| Security Features | Smoke Detector(s) |
| Construction Materials | Vinyl Siding |
| Year Built | 1998 |
| Township | Lansing City |
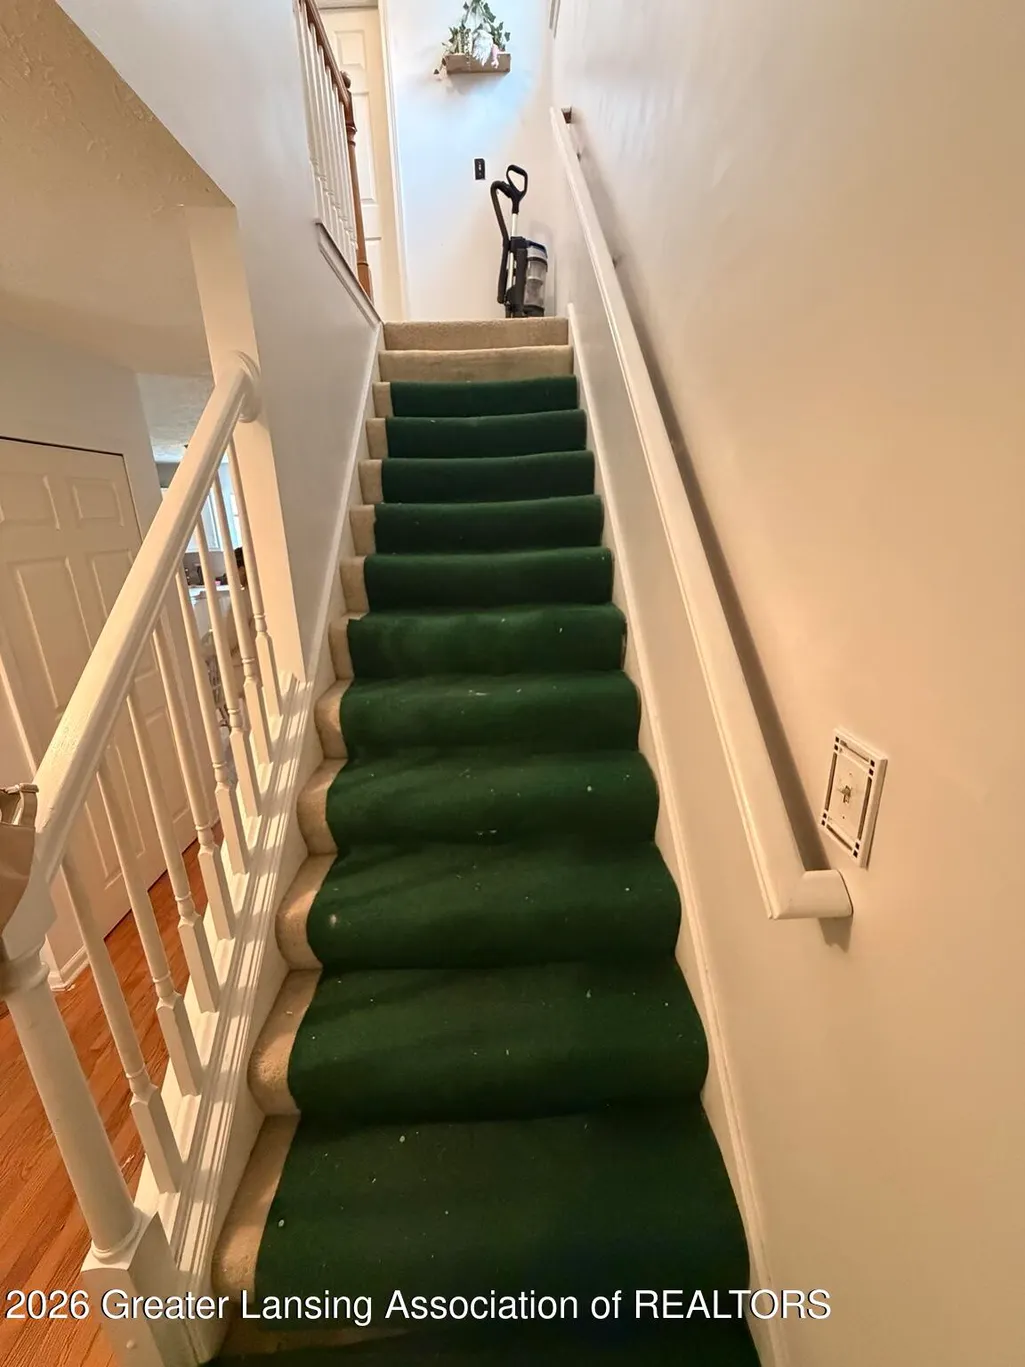
| Levels | Two |
| Property Subtype | Single Family Residence |
| Tax Year | 2025 |
| Current Use | Primary |
| Community Features | Curbs,Sidewalks |
| County | Ingham |
| New Construction | No |
| Property Type | Residential |
| Attached Garage | true |
| Subdivision Name | Lancen Village |
| Garage Y/N | No |
| Total Rooms | 7 |
| Full Baths | 2 |
| Status | Pending |
| Directions | US-127 to Cedar St Exit 104. South on Cedar St, east on Cavanaugh Rd, south on Aurelius Rd, east on Ellendale Dr to property on the left. |
| City | Lansing |
| Senior Community Y/N | No |
| High School District | Lansing |
| Zoning Description | Zoning |
| Lot Size Units | Acres |
| Lot Size Square Feet | 7840.8 |
| Carport Y/N | No |
| Land Lease Y/N | No |
| Tax Annual Amount | 4959 |
| Home Warranty Y/N | false |
| Lease Renewal Y/N | No |
| Lease Considered Y/N | No |
| Rent Control Y/N | No |
| Standard Status | Pending |
| MobileHomeRemainsYN | No |
| Legal Description | LOT 236 LANCEN VILLAGE SOUTH NO 6 |
Interior Features
| Interior Amenities | High Speed Internet,Laminate Counters,Pantry |
|---|---|
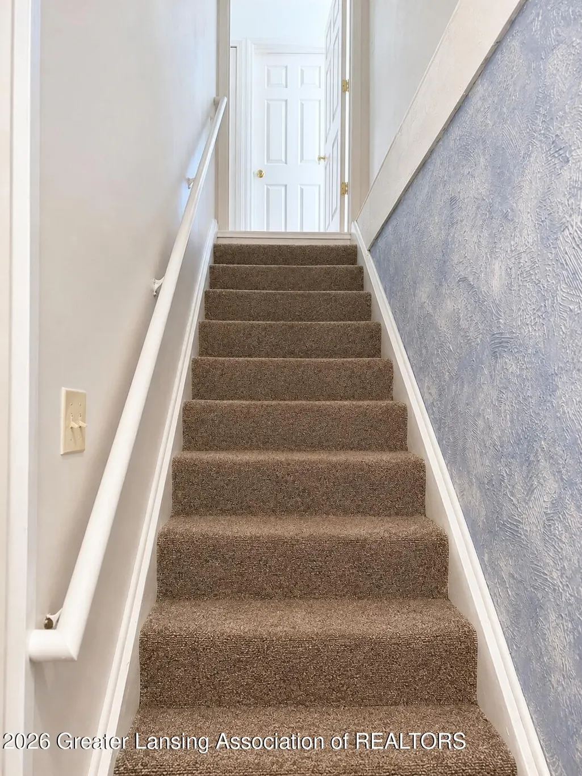
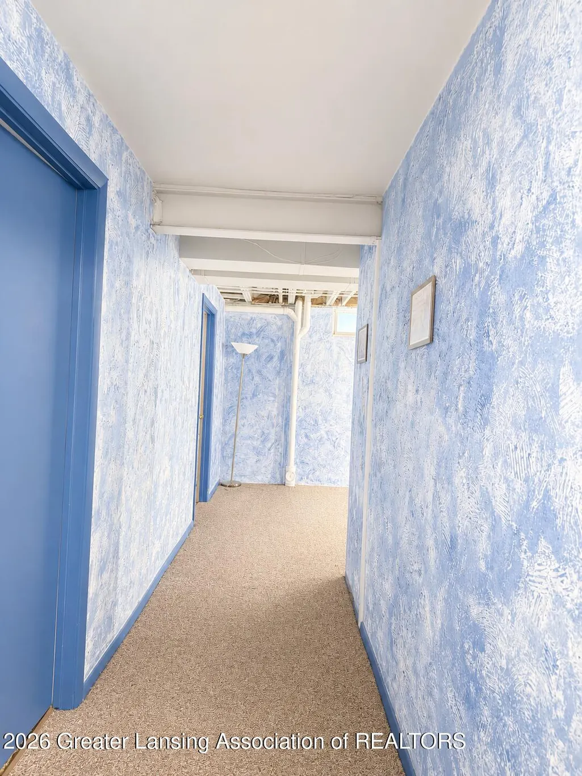
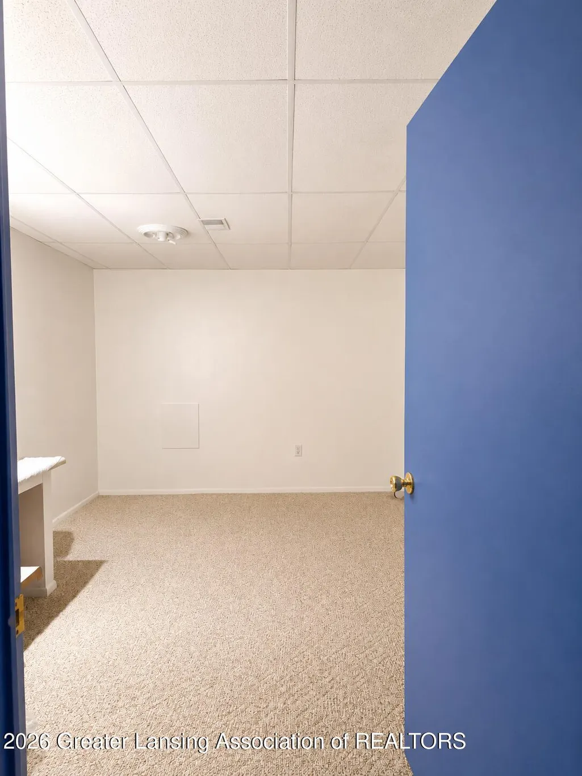
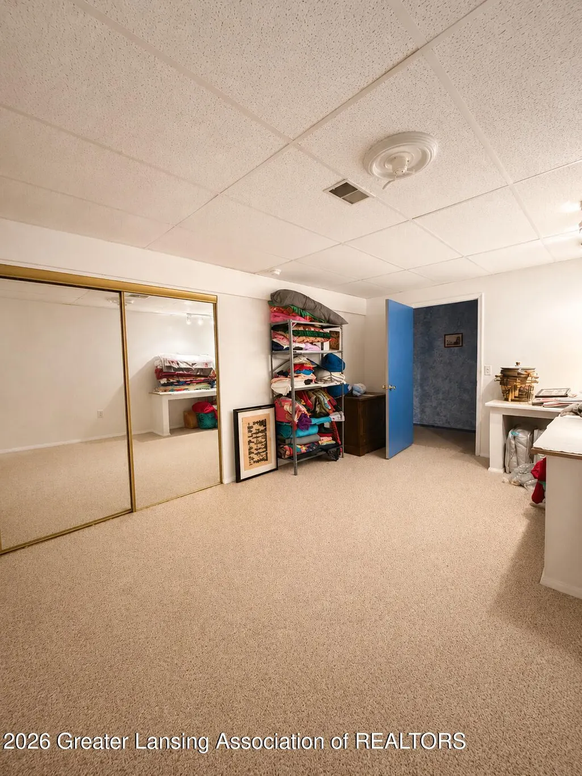
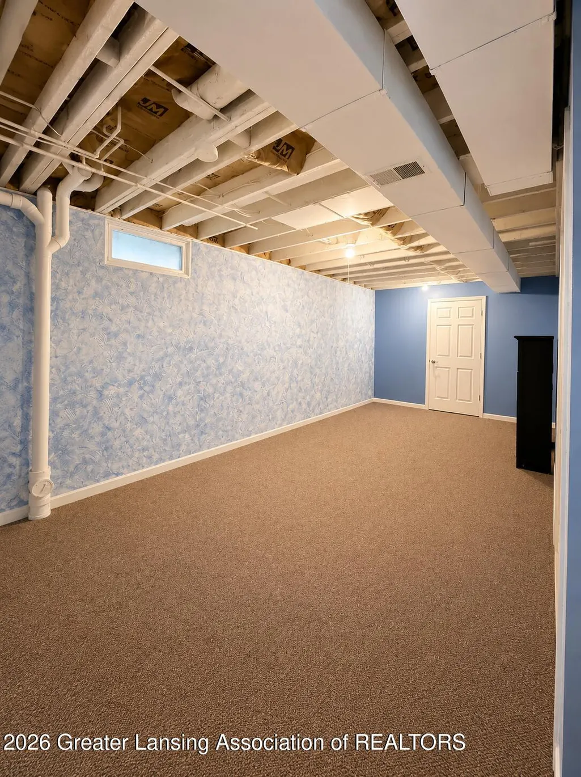
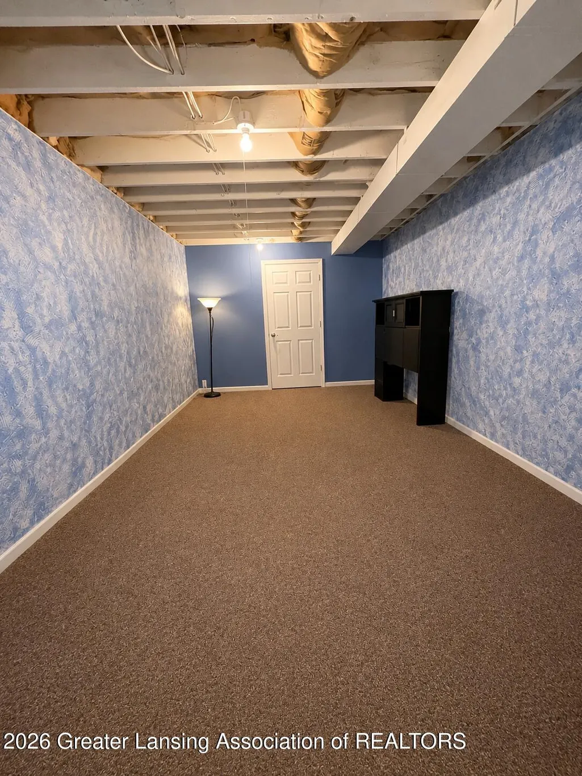
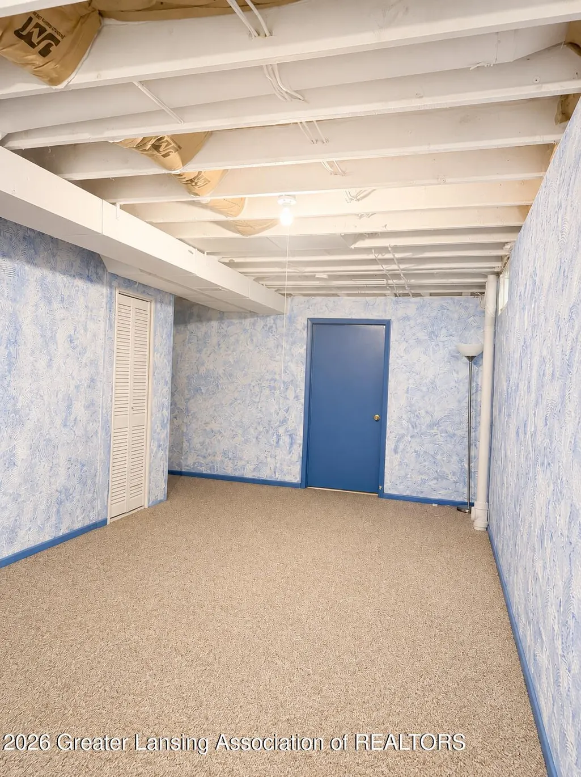
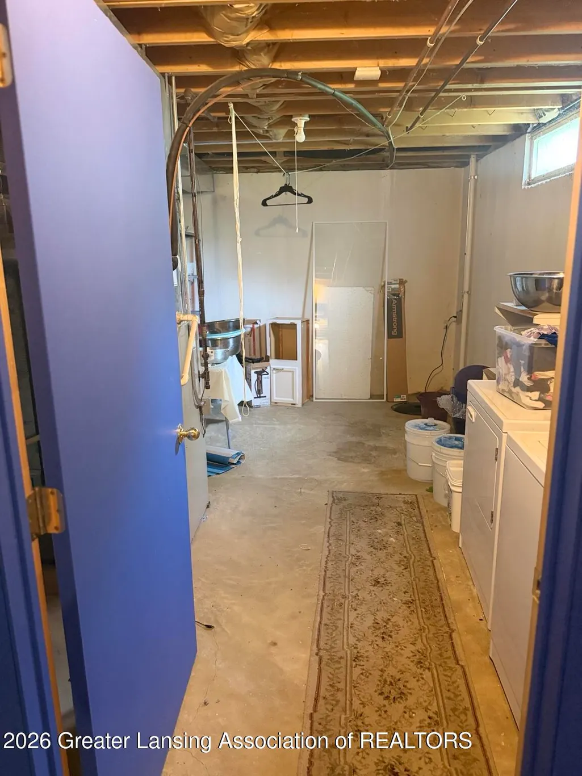
| Basement | Daylight,Full,Partially Finished |
| Flooring | Carpet,Hardwood |
| Total Fireplaces | 1 |
| Fireplace Features | Gas |
| Basement (Y/N) | No |
| Air Conditioning Y/N | true |
| Heating Y/N | true |
| Fireplace Y/N | true |
| Above Grade Finished Area | 1846 |
| Half Baths | 1 |
| Laundry Features | Gas Dryer Hookup |
| Total Bedrooms | 3 |
| Below Grade Finished Area | 800 |
| Total Baths | 3 |
Exterior Features
| Fencing | Fenced |
|---|---|
| Parking Features | Attached,Finished,Garage Door Opener,Garage Faces Front |
| Water Source | Public |
| Lot Size Area | 0.18 |
| Spa | No |
| Building Area Total | 2756 |
| Lot Dimensions | 60x129.99 |
| Lot Size Acres | 0.18 |
| Road Surface Type | Paved |
| Waterfront Y/N | No |
| Foundation Area | 910 |
| Other Equipment | Call Listing Agent |
| Crops Included Y/N | No |
| Horse Y/N | No |
| Irrigation Water Rights Y/N | No |
Amenities
- Foreclosure
- Views
- Short Sale
- New Construction
- Adult 55+
- Lease To Own
- No HOA Fees
- Furnished
- Primary On Main
- Air Conditioning
- Seller Finance
- Green
- Fixer Upper
- Horse
- Golf
- Fireplace
- Deck
- Garage
- Basement
- Pool
Property vs Single Family Average in 48911
Price
Taxes
Year Built
 Water Wonderland Board of REALTORS® All information deemed reliable but not guaranteed. All properties are subject to prior sale, change or withdrawal. Neither listing broker(s) or information provider(s) shall be responsible for any typographical errors, misinformation, misprints and shall be held totally harmless. Listing(s) information is provided for consumer's personal, non-commercial use and may not be used for any purpose other than to identify prospective properties consumers may be interested
 Greater Lansing Association of Realtors® (GLAR) All information deemed reliable but not guaranteed. All properties are subject to prior sale, change or withdrawal. Neither listing broker(s) or information provider(s) shall be responsible for any typographical errors, misinformation, misprints and shall be held totally harmless. Listing(s) information is provided for consumer's personal, non-commercial use and may not be used for any purpose other than to identify prospective properties consumers
