
Price Reduction - Waterfront
Address
204 Reindeer Drive, Prudenville, MI
Price
$ 214,000
Property Attributes
- MLS#298347
- TypeSingle Family
- Listing Status Active
- MunicipalityDenton TWP
- CountyRoscommon
- CityPrudenville
- AreaDenton TWP
- NeighborhoodDeer Run
- Zip48651
- Style
- Year Built1977
- Taxes$ 2443
- Price$ 214,000
- Bedrooms3
- Full Bathrooms1
- Half Bathrooms1
- Sqr Footage1432
- Lot Size0.87 Acres
Data Source:
Greater Lansing AOR (GLMLS)
Property Description
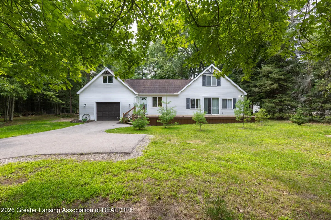
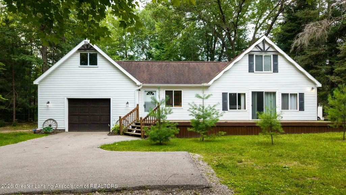
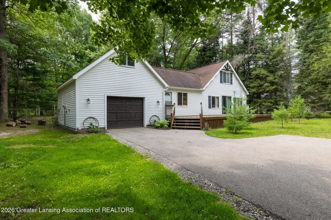
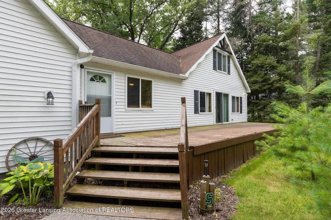
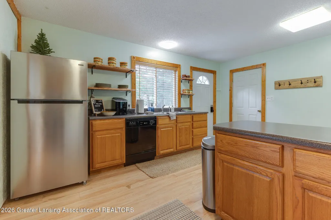
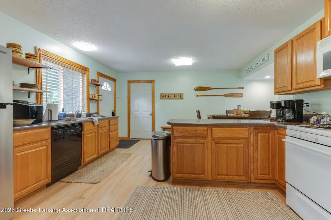
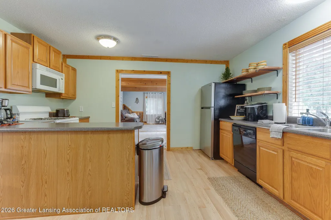
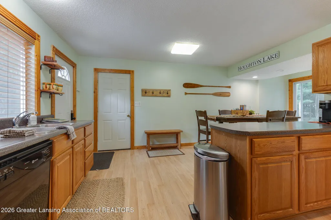
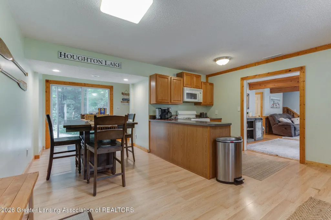
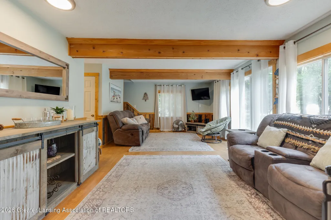
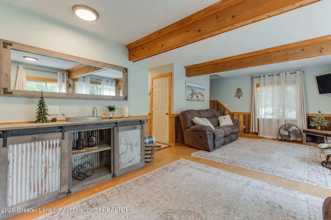
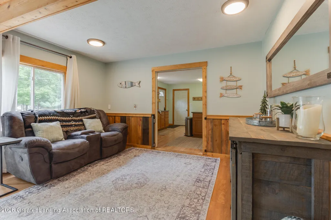
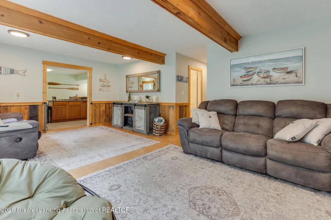
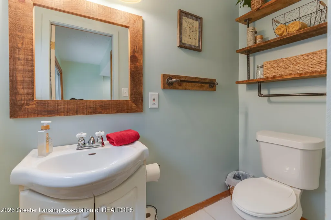
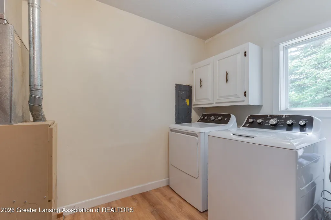
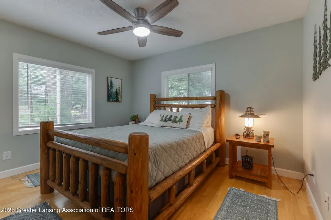
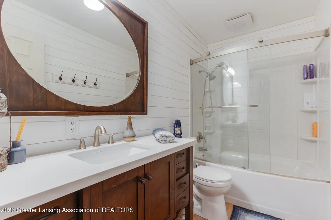
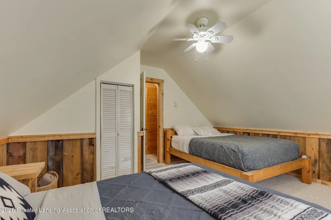
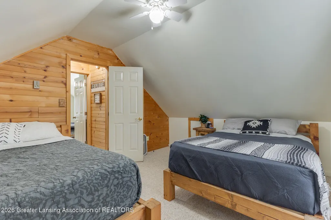
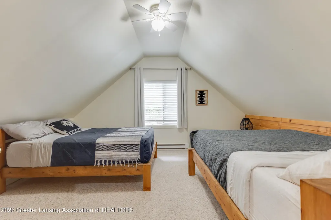
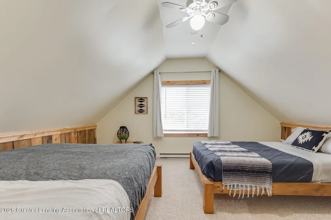
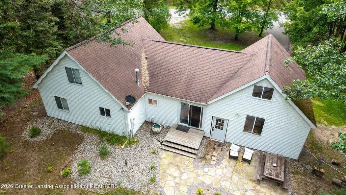
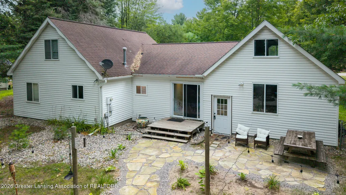
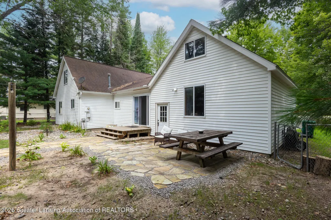
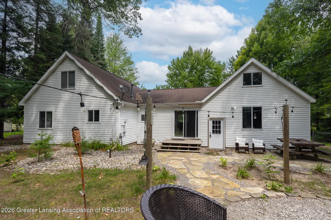
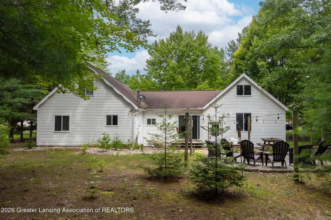
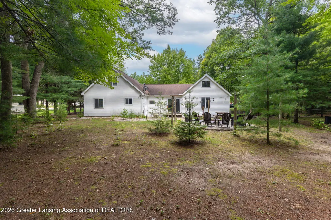
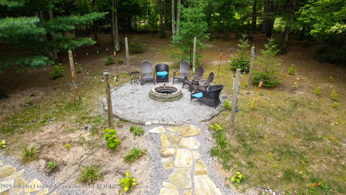
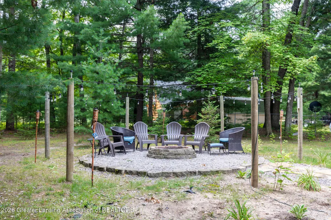
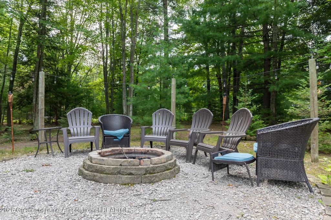
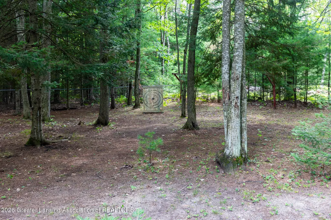
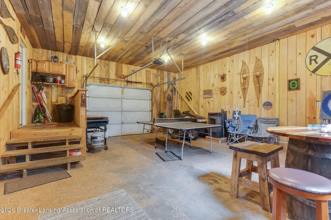
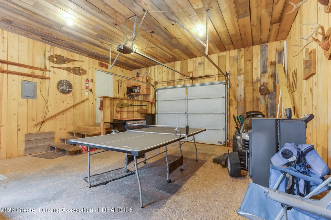
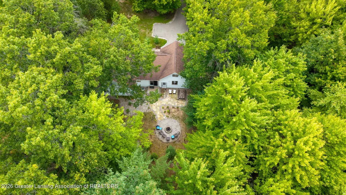
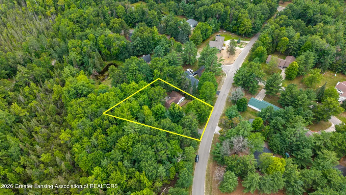
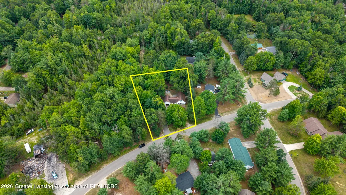
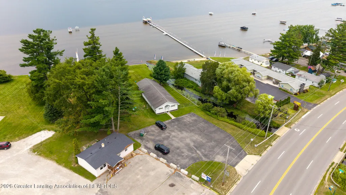
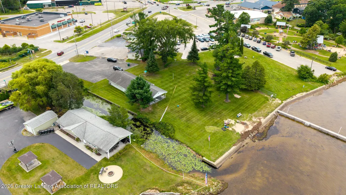
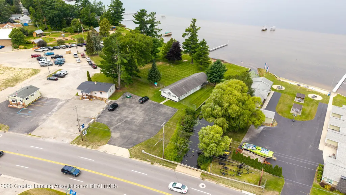
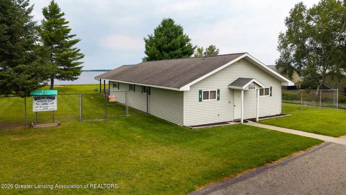
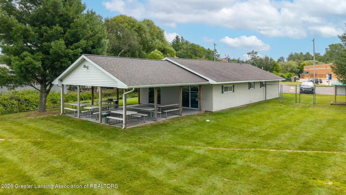
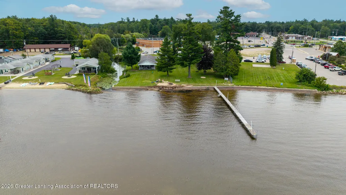
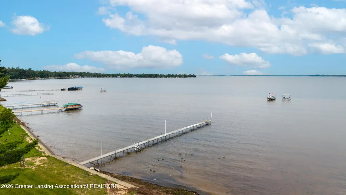
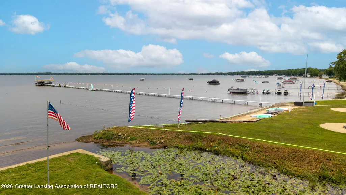
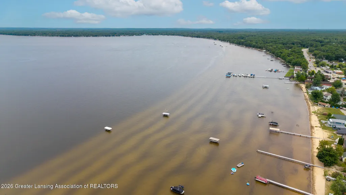
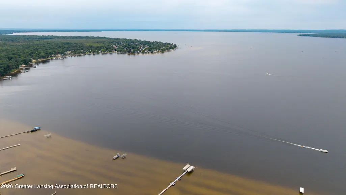
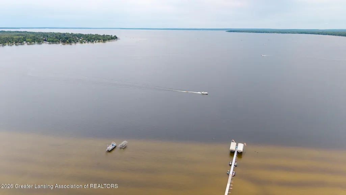
Welcome to 204 Reindeer Drive in Prudenville, a well-maintained 3-bedroom, 1.5-bath home situated on nearly an acre and offering deeded access to Houghton Lake through the Deer Run Property Owners Association. Association membership includes access to the clubhouse and two private parks. Houghton Lake also offers a public boat launch for additional access to the water. Inside, you'll find fresh interior paint, newer laminate flooring on the main level, and an updated full bathroom with a new shower, vanity, and toilet. The primary bedroom features fresh paint and a new ceiling fan, while the two upstairs bedrooms also offer fresh paint. A large utility room provides convenient laundry space with washer and dryer. The home offers plenty of outdoor living space with a large front deck spanning the length of the home, a back deck overlooking the fully fenced, wooded backyard, a fieldstone patio, and a dedicated fire pit. The private backyard is a peaceful retreat where deer are frequently seen. The attached two-car garage is currently set up as a game room with pine-paneled walls, creating a fantastic space for entertaining, hobbies, or storing outdoor equipment. With nearby ORV trails, golf courses, and easy access to Houghton Lake, there's no shortage of ways to enjoy the area. Whether you're looking for a year-round home, vacation getaway, or recreational retreat, 204 Reindeer Drive offers the perfect combination of privacy, outdoor recreation, and access to one of Michigan's most popular inland lakes.
| Price History | |
|---|---|
| 8/10/2026 | Listed $229,000 |
| 9/11/2026 | 6$214,000 |
General Features
| Sewer | Septic Tank |
|---|---|
| Heating | Baseboard,Central,Forced Air,Natural Gas |
| Cooling | None |
| Utilities | Natural Gas Connected,High Speed Internet Connected,Electricity Connected,Cable Connected |
| Roof | Shingle |
| Appliances | Dishwasher,Dryer,Gas Oven,Gas Range,Gas Water Heater,Microwave,Oven,Range,Refrigerator,Washer |
| HOA Fee | 115 |
| Garage Spaces | 2 |
| Association Fee Includes | Trash |
| Patio/Porch Features | Deck,Front Porch,Patio,Porch |
| Construction Materials | Vinyl Siding |
| Year Built | 1977 |
| Electric | 200+ Amp Service |
| View | Neighborhood |
| Township | Denton TWP |
| Levels | One and One Half |
| Property Subtype | Single Family Residence |
| Tax Year | 2025 |
| Current Use | Rental,Primary,Investment |
| Waterfront Features | Lake Privileges |
| Community Features | Clubhouse |
| Assoc Fee Paid Per | Annually |
| County | Roscommon |
| New Construction | No |
| Property Type | Residential |
| Association Amenities | Clubhouse,Picnic Area |
| HOA | true |
| Attached Garage | false |
| Subdivision Name | Deer Run |
| Facing Direction | North |
| Garage Y/N | No |
| Total Rooms | 8 |
| Full Baths | 1 |
| Status | Active |
| Directions | M-55 TO S. ON S. GLADWIN RD TO E REINDEER DR |
| City | Prudenville |
| Body of Water | HOUGHTON LAKE |
| Association Name | DEER RUN |
| Entry Location | Front Door |
| Senior Community Y/N | No |
| High School District | Houghton Lake |
| Zoning Description | Zoning |
| Lot Size Units | Acres |
| Lot Size Square Feet | 37897.2 |
| Carport Y/N | No |
| Land Lease Y/N | No |
| Tax Annual Amount | 2443.59 |
| Home Warranty Y/N | true |
| Lease Renewal Y/N | No |
| Lease Considered Y/N | No |
| Rent Control Y/N | No |
| Standard Status | Active |
| MobileHomeRemainsYN | No |
| Legal Description | L-1044 P-1098 L-1042 P-1622 L-992 P-1231223 204 REINDEER DR LOTS 389 & 390 DEER RUN ESTATES #2. L-939 P-354 |
Interior Features
| Interior Amenities | Beamed Ceilings,Ceiling Fan(s),Eat-in Kitchen,High Speed Internet,Laminate Counters |
|---|---|
| Basement | Crawl Space |
| Flooring | Carpet,Ceramic Tile,Laminate,Simulated Wood,Vinyl |
| Basement (Y/N) | No |
| Air Conditioning Y/N | false |
| Heating Y/N | true |
| Window Features | Double Pane Windows |
| Above Grade Finished Area | 1432 |
| Half Baths | 1 |
| Laundry Features | Laundry Room,Main Level |
| Total Bedrooms | 3 |
| Entry Level | 1 |
| Total Baths | 2 |
Exterior Features
| Exterior Amenities | Fire Pit,Rain Gutters |
|---|---|
| Fencing | Back Yard,Chain Link |
| Parking Features | Driveway,Finished,Garage Faces Front,Paved |
| Lot Features | Back Yard,Level,Many Trees,Private,Wooded |
| Water Source | Well |
| Lot Size Area | 0.87 |
| Foundation Details | Block |
| Spa | No |
| Building Area Total | 1432 |
| Lot Dimensions | 171X221 |
| Lot Size Acres | 0.87 |
| Road Surface Type | Asphalt |
| Waterfront Y/N | true |
| Road Frontage Type | City Street |
| Crops Included Y/N | No |
| Horse Y/N | No |
| Irrigation Water Rights Y/N | No |
Amenities
- Foreclosure
- Views
- Short Sale
- New Construction
- Adult 55+
- Lease To Own
- No HOA Fees
- Furnished
- Primary On Main
- Air Conditioning
- Seller Finance
- Green
- Fixer Upper
- Horse
- Golf
- Fireplace
- Deck
- Garage
- Basement
- Pool
Property vs Single Family Average in 48651
Price
Taxes
Year Built
 Water Wonderland Board of REALTORS® All information deemed reliable but not guaranteed. All properties are subject to prior sale, change or withdrawal. Neither listing broker(s) or information provider(s) shall be responsible for any typographical errors, misinformation, misprints and shall be held totally harmless. Listing(s) information is provided for consumer's personal, non-commercial use and may not be used for any purpose other than to identify prospective properties consumers may be interested
 Greater Lansing Association of Realtors® (GLAR) All information deemed reliable but not guaranteed. All properties are subject to prior sale, change or withdrawal. Neither listing broker(s) or information provider(s) shall be responsible for any typographical errors, misinformation, misprints and shall be held totally harmless. Listing(s) information is provided for consumer's personal, non-commercial use and may not be used for any purpose other than to identify prospective properties consumers
