
Views - Primary on Main
Address
1820 Snedeker Road, Williamston, MI
Price
$ 539,900
Property Attributes
- MLS#298384
- TypeSingle Family
- Listing Status Active Under Contract
- MunicipalityLeroy Twp
- CountyIngham
- CityWilliamston
- AreaLeroy Twp
- Zip48895
- StyleTraditional
- Year Built2002
- Taxes$ 5294
- Price$ 539,900
- Bedrooms4
- Full Bathrooms3
- Half Bathrooms1
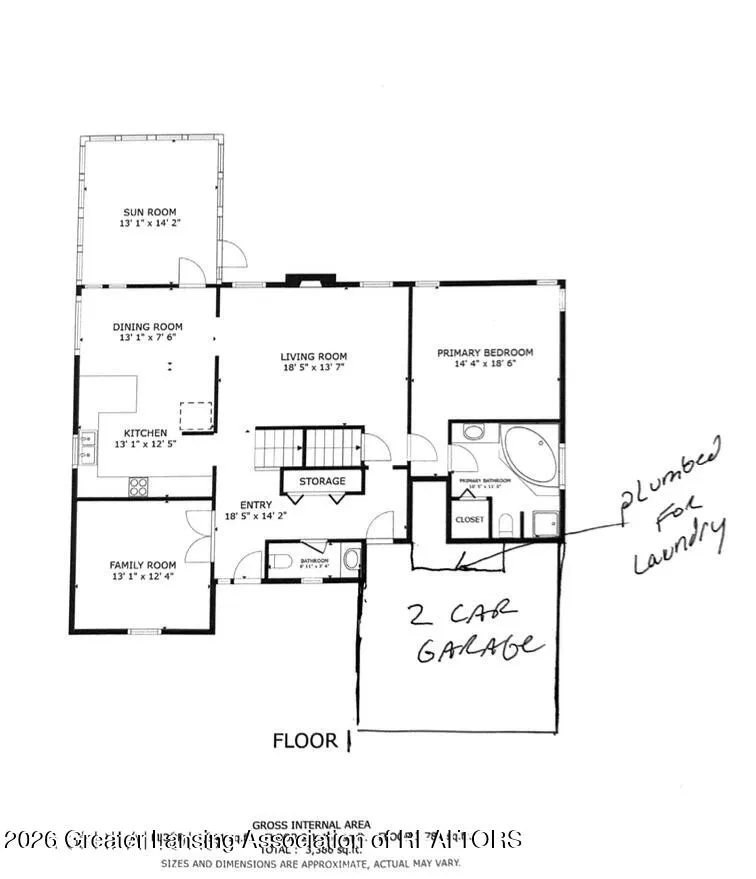
- Sqr Footage3356
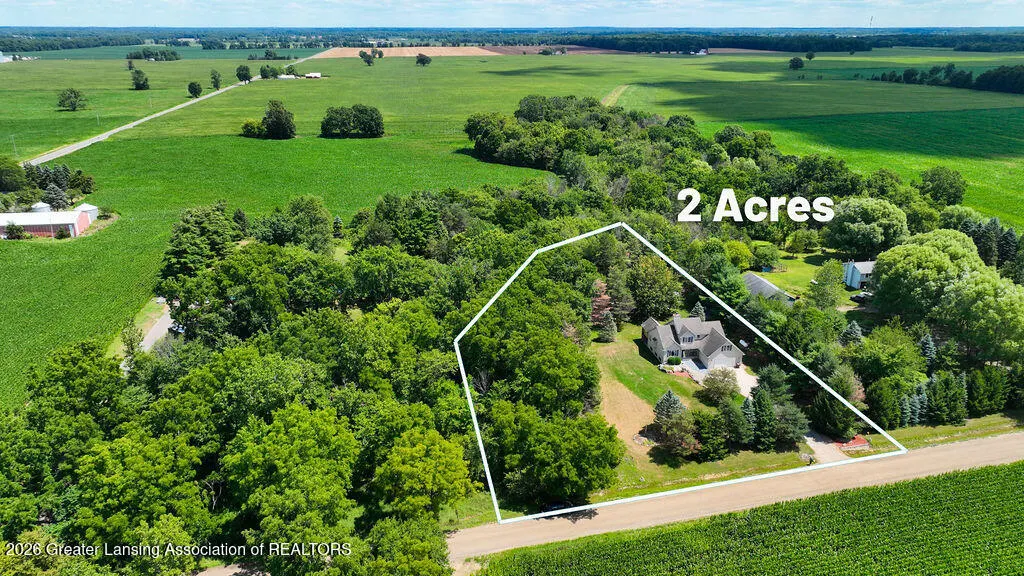
- Lot Size2 Acres
Data Source:
Greater Lansing AOR (GLMLS)
Property Description
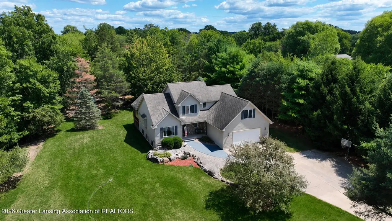
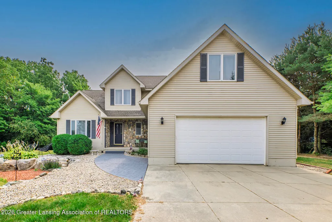
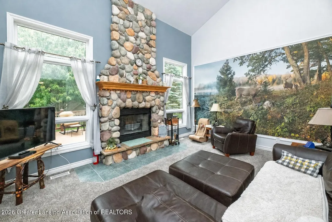
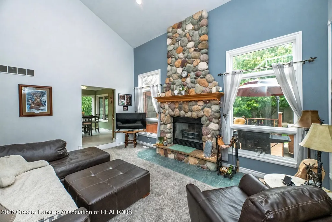
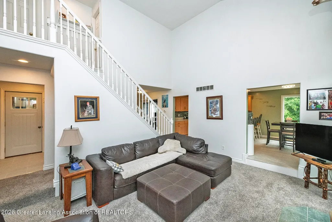
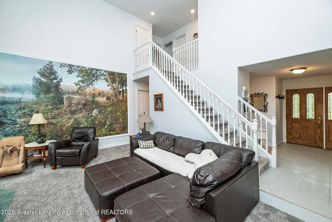
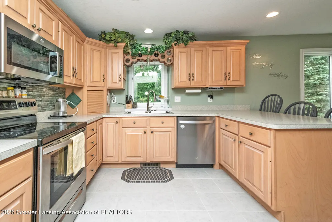
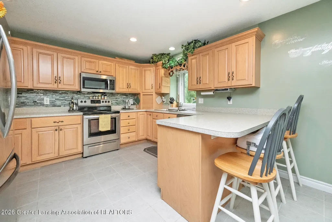
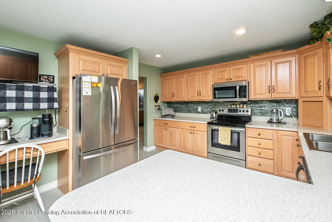
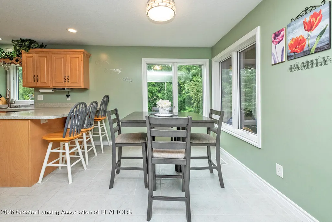
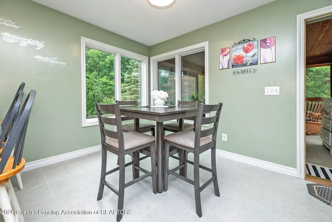
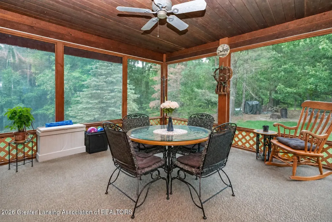
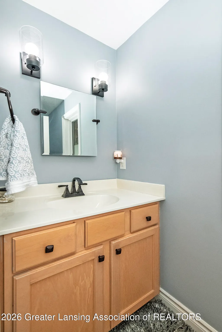
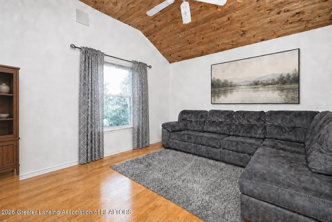
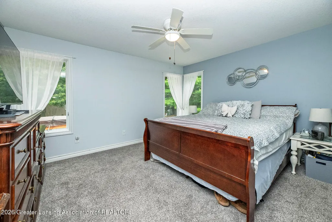
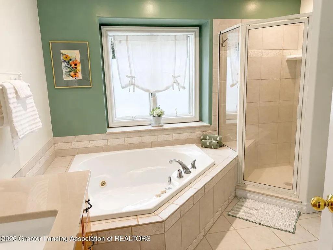
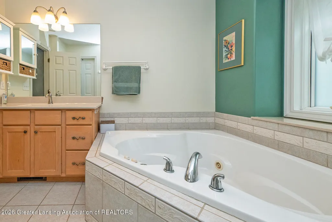
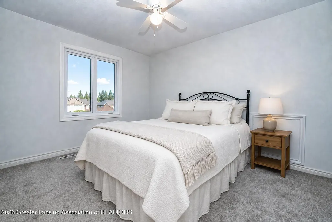
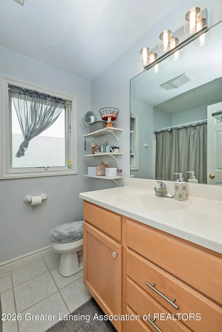
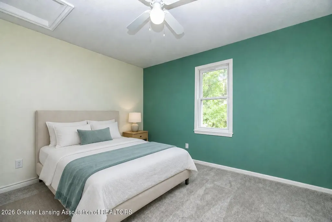
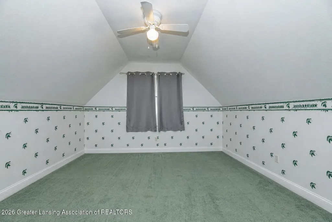
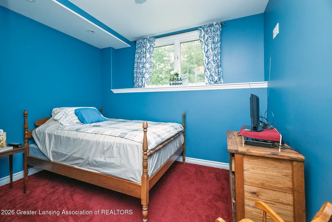
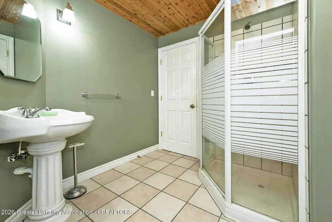
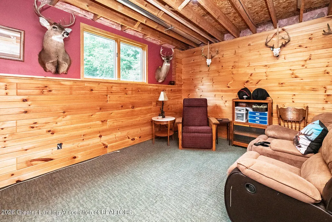
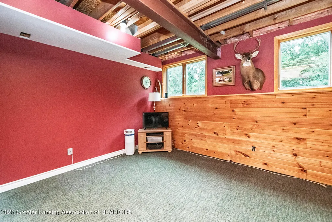
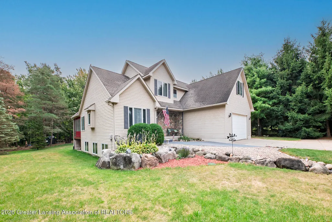
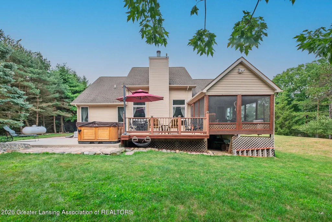
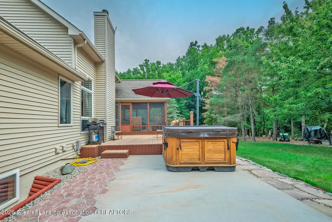
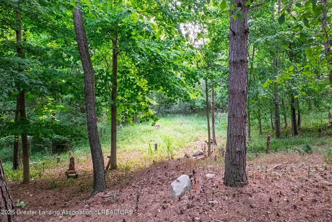
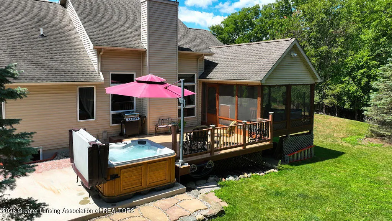
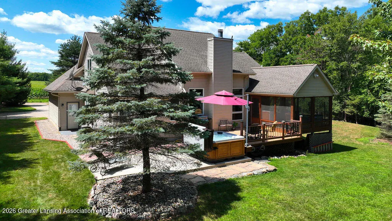
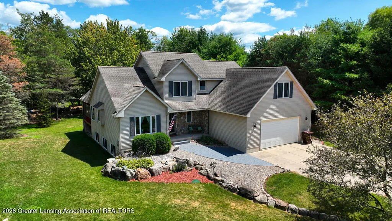
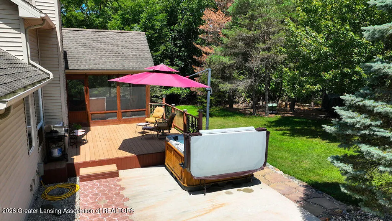
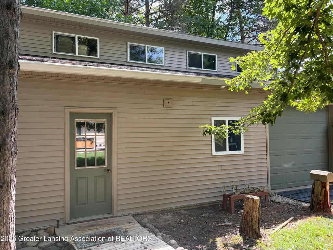
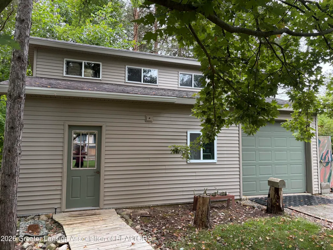
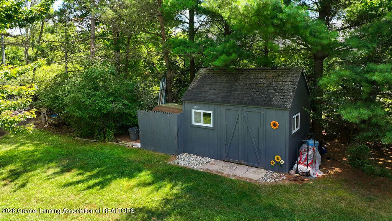
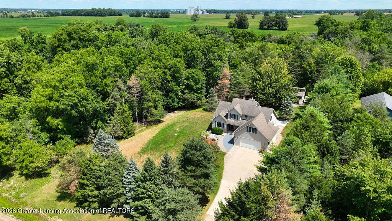
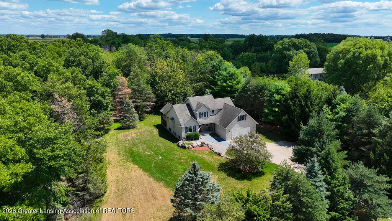
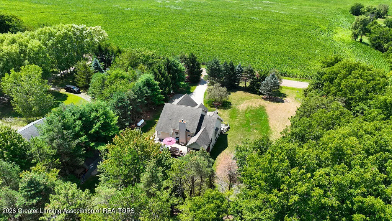
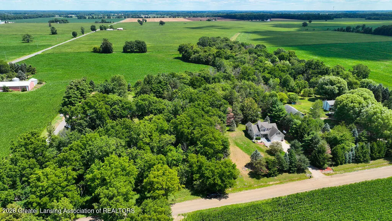
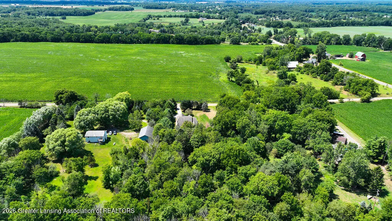
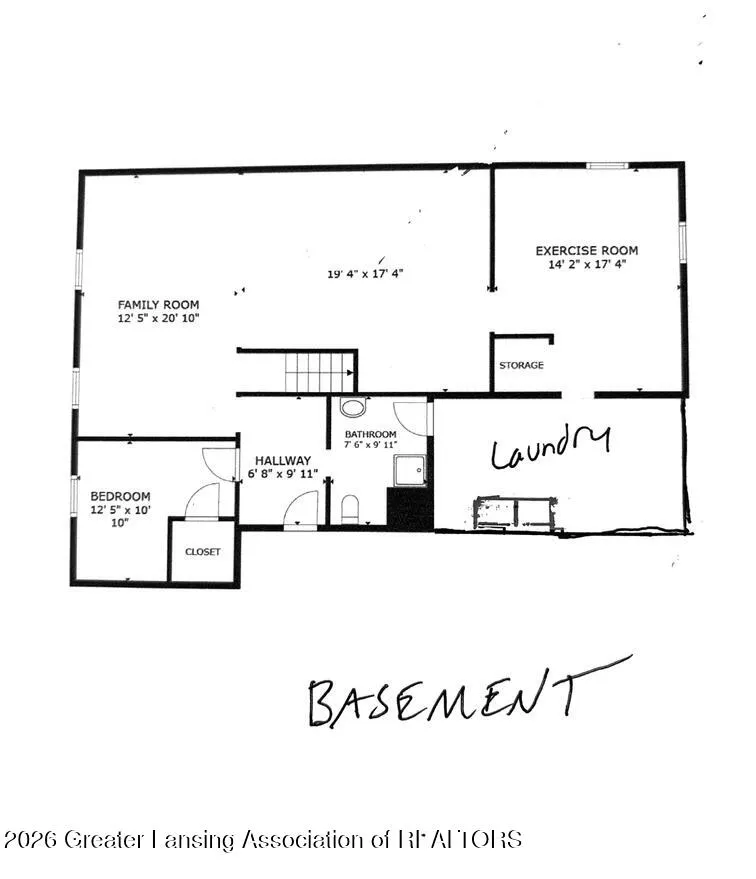
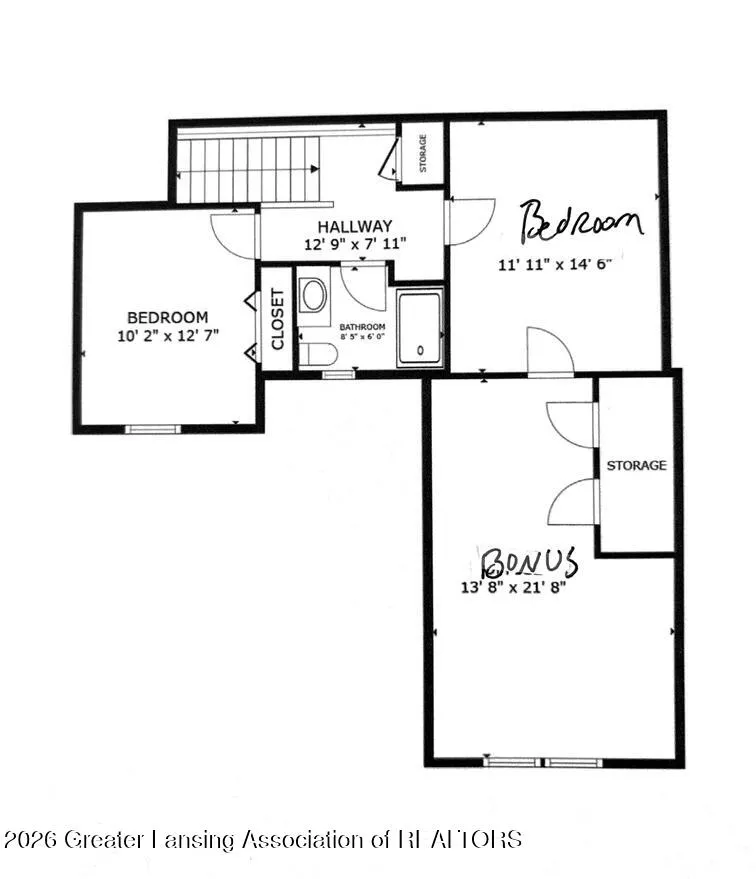
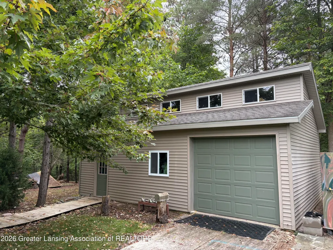
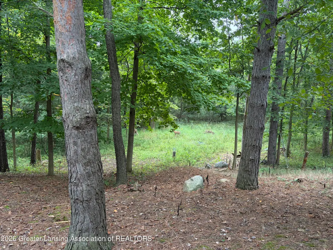
Beautiful, Updated, Modern, Contemporary on 2 Private Wooded Acres Escape to the peace and privacy of country living in this stunning custom-built home, perfectly situated on a secluded wooded setting. LOW TWP TAXES! Offering more than 2,900 finished square feet, this exceptional property features 4 bedrooms, 3.5 bathrooms, a first-floor primary suite, a dramatic stone fireplace, a 30'X20' Custom Pole Barn, a three-season room, and a newer deck—all designed to embrace the surrounding natural beauty. Tucked just off a paved road on a quiet country lane, this remarkable property offers the perfect balance of serenity and convenience. Step inside to a breathtaking great room with soaring vaulted ceilings, expansive windows, and a floor-to-ceiling stone fireplace that frames panoramic view of the surrounding woods. The spacious kitchen showcases timeless maple cabinetry, abundant counter space, breakfast bar seating, ceramic tile flooring, and a dining area with direct access to the inviting three-season room. Recent updates include stainless steel appliances, a new stainless steel sink, and a modern faucet. Just off the foyer, French glass doors open to a versatile flex room, ideal for a home office, study, den, or library. The main-floor primary suite is a peaceful retreat with beautiful wooded views and abundant morning sunlight. The ensuite bath features a soaking tub, walk-in shower, updated vanity with new countertop and faucet, and a spacious walk-in closet. Upstairs, you'll find two generously sized bedrooms, a shared full bath, and a bonus loft area perfect for a media room, playroom, home office, or additional living space. The finished lower level expands your living space with a fourth bedroom, full bathroom, family room, exercise room, and a dedicated laundry room conveniently tucked away from the main living areas. Thoughtful recent updates throughout the home include fresh neutral paint, new carpet, updated kitchen sink and faucet, remodeled primary bath vanity, newer garage door, and updated lighting and fixtures. Outside, enjoy the beauty of nature from the newer deck or unwind in the three-season room while overlooking your private wooded acreage. The barn provides excellent storage or space for hobbies and recreational equipment. Conveniently located just 4 miles from I-96 and only 5 miles from charming downtown Williamston, this exceptional property also offers easy access to Michigan State University. Enjoy nearby parks, scenic Red Cedar River walking trails, locally owned restaurants, live theater, a movie theater, and the award-winning Williamston School District.
| Price History | |
|---|---|
| 8/11/2026 | Listed $539,900 |
General Features
| Sewer | Septic Tank |
|---|---|
| Heating | Fireplace(s),Forced Air,Hot Water,Propane,Wood |
| Cooling | Central Air |
| Utilities | Water Connected,Underground Utilities,Electricity Connected,Propane |
| Roof | Shingle |
| Appliances | Cooktop,Dishwasher,Disposal,Dryer,Free-Standing Electric Oven,Free-Standing Refrigerator,Gas Water Heater,Microwave,Oven,Plumbed For Ice Maker,Range,Refrigerator,Self Cleaning Oven,Stainless Steel App |
| Garage Spaces | 2 |
| Patio/Porch Features | Covered,Deck,Front Porch,Patio,Porch,Rear Porch,Screened |
| Architectural Style | Traditional |
| Security Features | Carbon Monoxide Detector(s),Fire Alarm,Security Lights,Smoke Detector(s) |
| Construction Materials | Stone,Vinyl Siding |
| Year Built | 2002 |
| Electric | 200+ Amp Service |
| View | Forest,Panoramic,Pasture,Rural,Trees/Woods |
| Township | Leroy Twp |
| Levels | Two |
| Property Subtype | Single Family Residence |
| Tax Year | 2025 |
| Current Use | Primary |
| County | Ingham |
| New Construction | false |
| Property Type | Residential |
| Attached Garage | true |
| Subdivision Name | None |
| Facing Direction | West |
| Garage Y/N | No |
| Other Structures | Shed(s),Pole Barn |
| Total Rooms | 12 |
| Full Baths | 3 |
| Status | Active Under Contract |
| Directions | E96 to Williamston Rd to Holt Rd to Snedeker |
| City | Williamston |
| Entry Location | Front |
| Senior Community Y/N | No |
| High School District | Williamston |
| Zoning Description | Zoning |
| Lot Size Units | Acres |
| Lot Size Square Feet | 87120 |
| Carport Y/N | No |
| Spa Features | Bath |
| Land Lease Y/N | No |
| Tax Annual Amount | 5294 |
| Home Warranty Y/N | true |
| Current Financing | Conventional |
| Property Condition | Updated/Remodeled |
| Lease Renewal Y/N | No |
| Lease Considered Y/N | No |
| Rent Control Y/N | No |
| Standard Status | Active Under Contract |
| Elementary School District | Williamston |
| MobileHomeRemainsYN | No |
| Legal Description | COM @ NW COR SEC 20 -S04D09' 35 |
Interior Features
| Interior Amenities | Breakfast Bar,Cedar Closet(s),Ceiling Fan(s),Eat-in Kitchen,Entrance Foyer,High Ceilings,Laminate Counters,Primary Downstairs,Recessed Lighting,Soaking Tub,Storage,Vaulted Ceiling(s),Walk-In Closet(s) |
|---|---|
| Basement | Concrete,Daylight,Egress Windows,Full,Partially Finished |
| Flooring | Carpet,Hardwood,Tile |
| Fireplace Features | Blower Fan,Family Room,Glass Doors,Great Room,Raised Hearth,Stone,Wood Burning |
| Basement (Y/N) | No |
| Air Conditioning Y/N | true |
| Heating Y/N | true |
| Window Features | Double Pane Windows,Drapes,Screens |
| Fireplace Y/N | true |
| Above Grade Finished Area | 2110 |
| Half Baths | 1 |
| Laundry Features | Laundry Room,Lower Level |
| Total Bedrooms | 4 |
| Below Grade Finished Area | 800 |
| Total Baths | 4 |
Exterior Features
| Exterior Amenities | Rain Gutters |
|---|---|
| Parking Features | Additional Parking,Attached,Driveway,Finished,Garage,Garage Door Opener,Garage Faces Front,Inside Entrance,Kitchen Level |
| Lot Features | Back Yard,Landscaped,Many Trees,Private,Rolling Slope,Sloped,Views,Wooded |
| Water Source | Well |
| Lot Size Area | 2 |
| Foundation Details | Concrete Perimeter |
| Spa | No |
| Building Area Total | 3356 |
| Lot Dimensions | IRR |
| Lot Size Acres | 2 |
| Road Surface Type | Gravel |
| Waterfront Y/N | No |
| Foundation Area | 1246 |
| Road Frontage Type | County Road |
| Other Equipment | Satellite Dish,TV Antenna |
| Crops Included Y/N | No |
| Horse Y/N | No |
| Irrigation Water Rights Y/N | No |
Amenities
- Foreclosure
- Views
- Short Sale
- New Construction
- Adult 55+
- Lease To Own
- No HOA Fees
- Furnished
- Primary On Main
- Air Conditioning
- Seller Finance
- Green
- Fixer Upper
- Horse
- Golf
- Fireplace
- Deck
- Garage
- Basement
- Pool
Property vs Single Family Average in 48895
Price
Taxes
Year Built
 Water Wonderland Board of REALTORS® All information deemed reliable but not guaranteed. All properties are subject to prior sale, change or withdrawal. Neither listing broker(s) or information provider(s) shall be responsible for any typographical errors, misinformation, misprints and shall be held totally harmless. Listing(s) information is provided for consumer's personal, non-commercial use and may not be used for any purpose other than to identify prospective properties consumers may be interested
 Greater Lansing Association of Realtors® (GLAR) All information deemed reliable but not guaranteed. All properties are subject to prior sale, change or withdrawal. Neither listing broker(s) or information provider(s) shall be responsible for any typographical errors, misinformation, misprints and shall be held totally harmless. Listing(s) information is provided for consumer's personal, non-commercial use and may not be used for any purpose other than to identify prospective properties consumers
