
Address
110 S Ottawa Street, St. Johns, MI
Price
$ 389,000
Property Attributes
- MLS#298644
- TypeSingle Family
- Listing Status Active
- CountyCLINTON
- CitySt. Johns
- AreaBingham Twp
- Zip48879
- StyleColonial
- Year Built1910
- Taxes$ 3517
- Price$ 389,000
- Bedrooms4
- Full Bathrooms3
- Half Bathrooms0
- Sqr Footage3595
- Lot Size0.35 Acres
Data Source:
Greater Lansing AOR (GLMLS)
Property Description
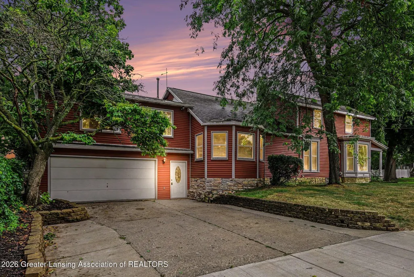
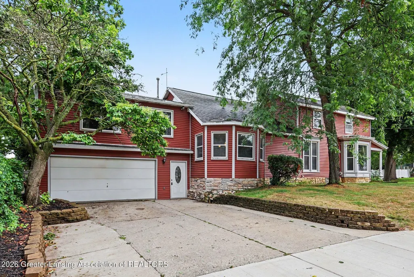
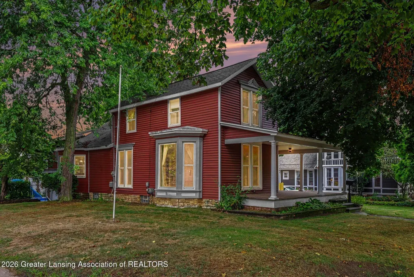
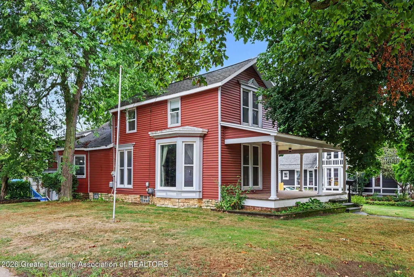
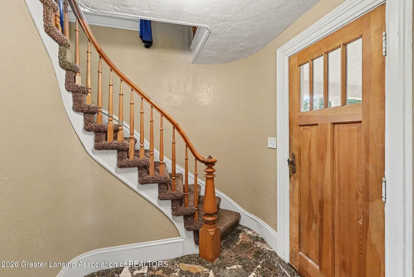
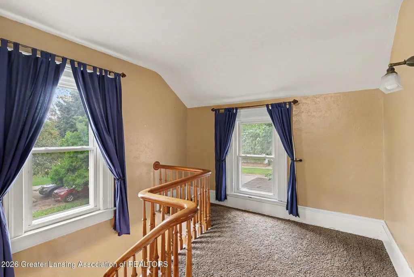
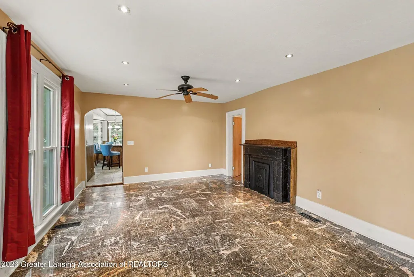
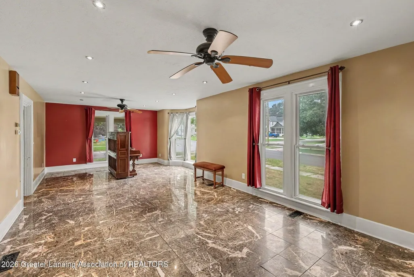
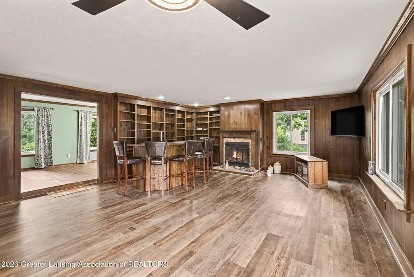
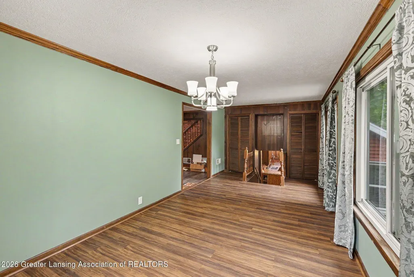
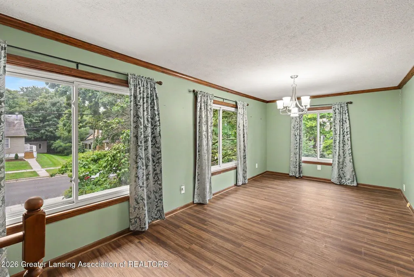
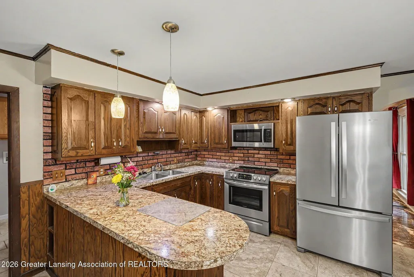
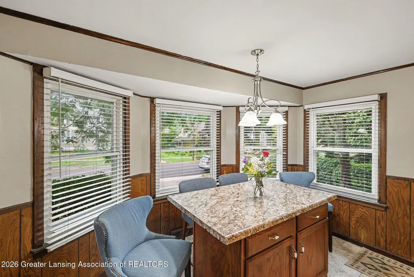
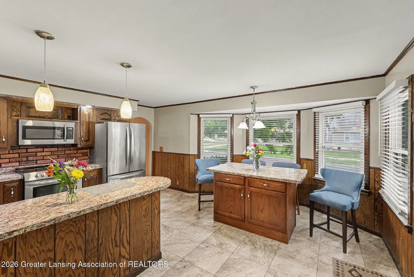
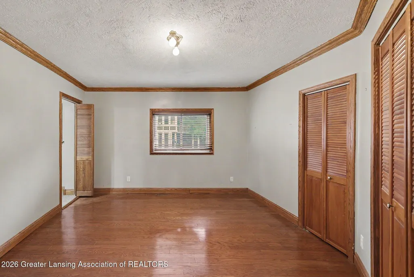
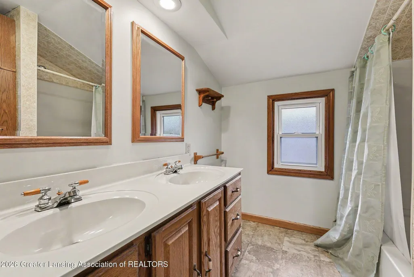
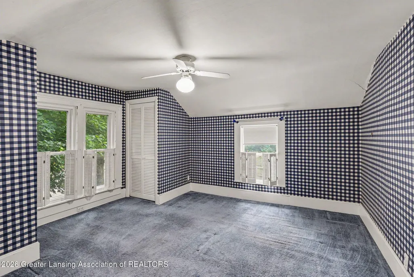
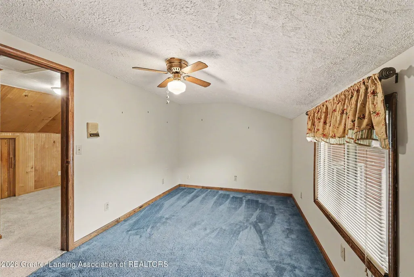
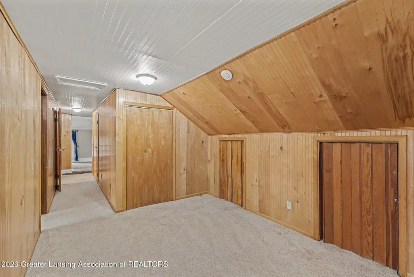
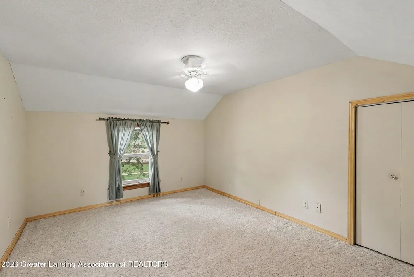
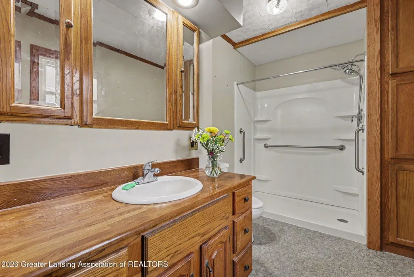
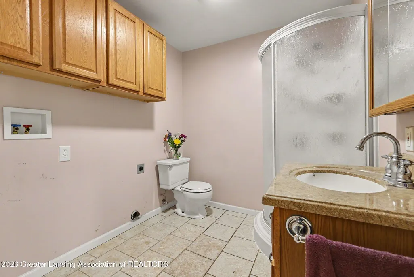
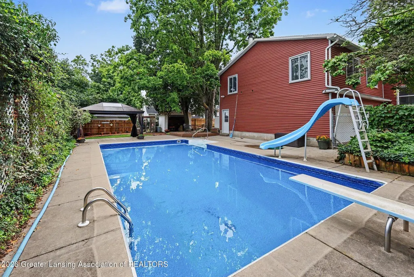
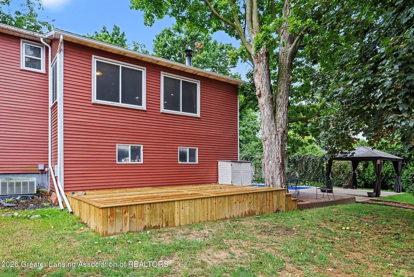
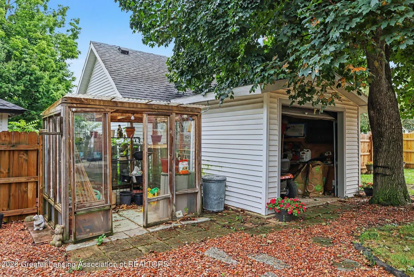
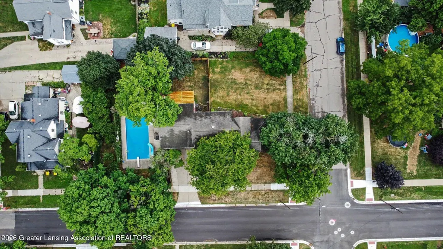
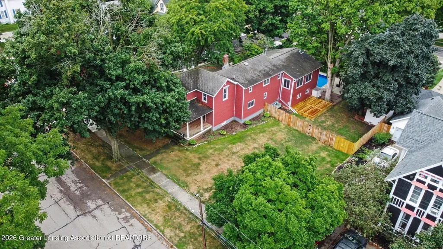
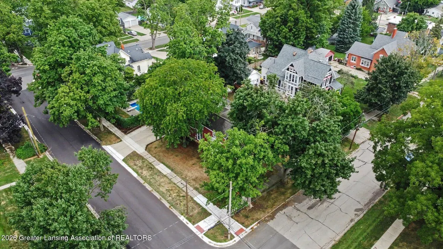
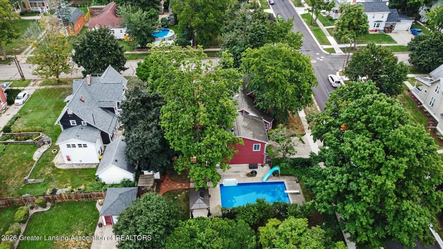
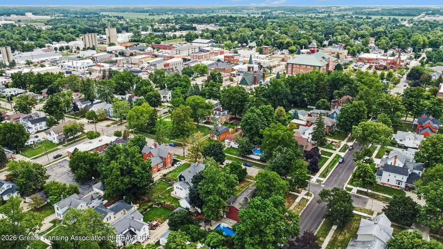
Enjoy this 2 story home with 4 bedrooms 3 bathrooms 3 dining areas 2 living rooms a gas fireplace 1st floor laundry and an open winding staircase leading to the second story in very good condition. The flooring in the foyer, living and dining room is all marble. We have a room you can use as your office or den either downstairs or up. The 1st floor laundry and bathroom are just off the kitchen for easy access coming in from the swimming pool. Does mom need a she shed?Does Dad need a storage shed. Yes we have both. The side and back yard are totally fenced in with a newer deck to enjoy the sunsets. You can walk downtown to visit the coffee shops, restaurants and so much more.
| Elementary School |
|---|
| Oakview Elementary School |
| Price History | |
|---|---|
| 8/20/2026 | Listed $389,000 |
General Features
| Sewer | Public Sewer |
|---|---|
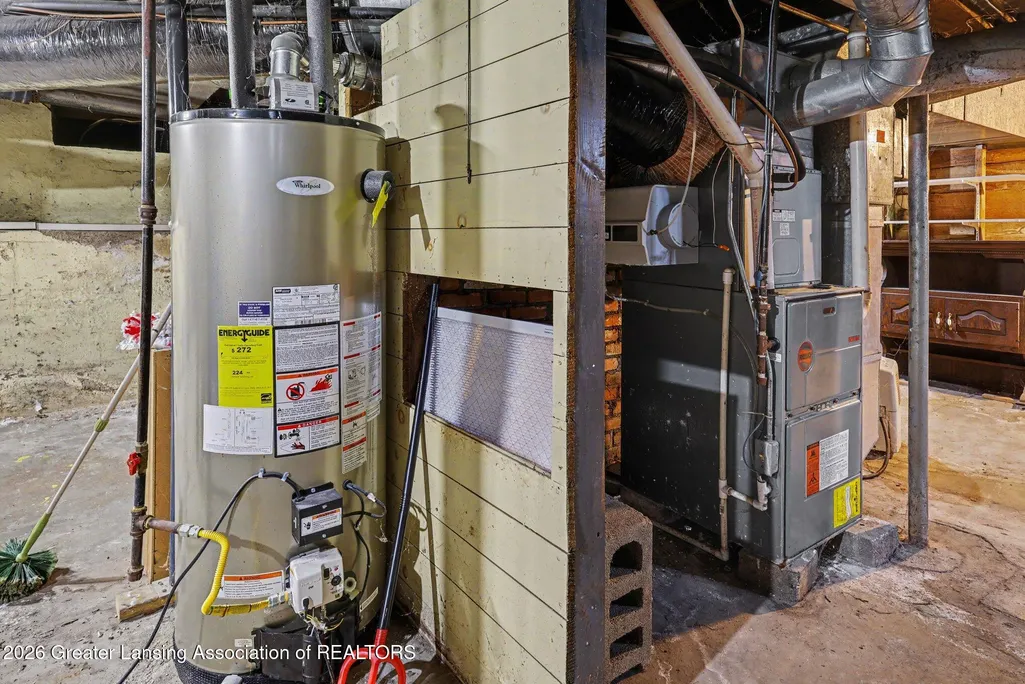
| Heating | Fireplace(s),Forced Air,Wall Furnace |
| Cooling | Central Air |
| Utilities | Water Connected,Sewer Connected,Natural Gas Connected,Electricity Connected |
| Roof | Shingle |
| Appliances | Bar Fridge,Cooktop,Dishwasher,Disposal,Electric Cooktop,Electric Range,Free-Standing Refrigerator,Microwave,Refrigerator,Water Softener Owned |
| Garage Spaces | 2.0 |
| Patio/Porch Features | Deck,Front Porch |
| Architectural Style | Colonial |
| Pool Features | Fenced,In Ground |
| Security Features | Smoke Detector(s) |
| Construction Materials | Brick,Aluminum Siding |
| Year Built | 1910 |
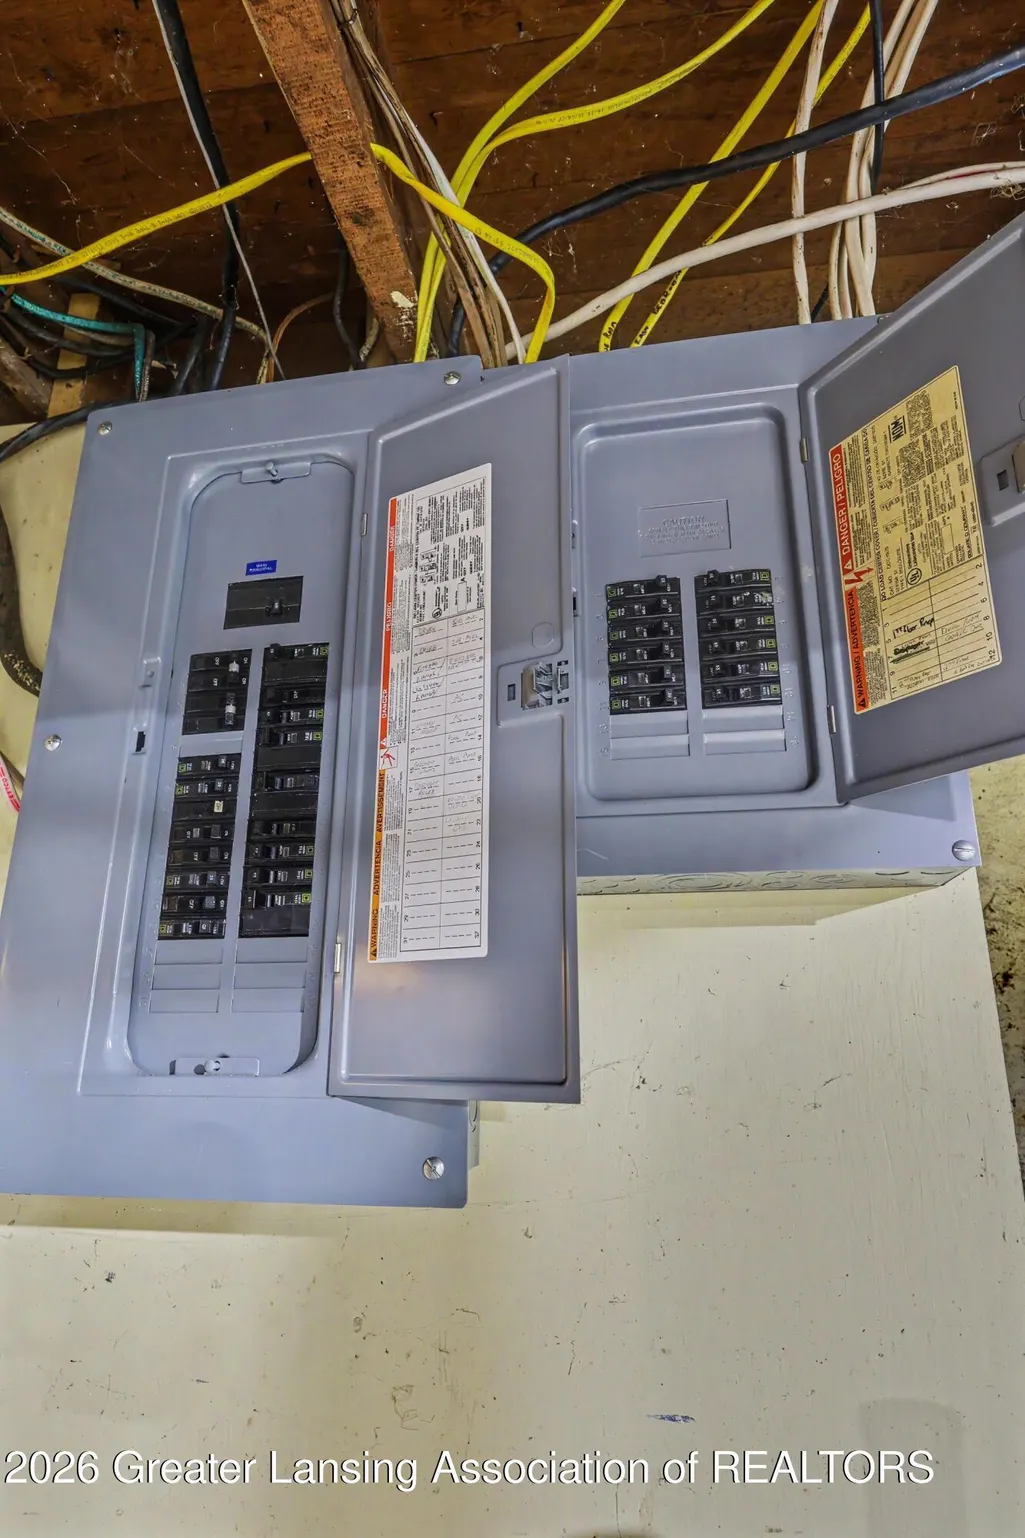
| Electric | 200+ Amp Service |
| View | Neighborhood,Pool |
| Township | Bingham Twp |
| Levels | Two |
| Property Subtype | Single Family Residence |
| Tax Year | 2025 |
| Current Use | Primary |
| Accessibility | Reinforced Floors |
| County | Clinton |
| New Construction | No |
| Property Type | Residential |
| Attached Garage | No |
| Subdivision Name | None |
| Facing Direction | East |
| Garage Y/N | No |
| Other Structures | Pool House,Shed(s),Storage |
| Total Rooms | 13 |
| Full Baths | 3 |
| Status | Active |
| Directions | US 27 north to M-21 west to Ottawa St turn South to house |
| City | St. Johns |
| Entry Location | side door by garage |
| Senior Community Y/N | No |
| High School District | St. Johns |
| Zoning Description | Zoning |
| Lot Size Units | Acres |
| Lot Size Square Feet | 15246.0 |
| Carport Spaces | 0.0 |
| Carport Y/N | No |
| Elementary School | Oakview Elementary School |
| Land Lease Y/N | No |
| Tax Annual Amount | 3517.0 |
| Home Warranty Y/N | No |
| Lease Renewal Y/N | No |
| Lease Considered Y/N | No |
| Rent Control Y/N | No |
| Standard Status | Active |
| Elementary School District | St. Johns |
| MobileHomeRemainsYN | No |
| Legal Description | OUTLOT D ORIG PLAT E 2/3 OF S 99 FT OF OUTLOT D LYING BETWEEN STATE & CASS ST. CITY OF ST JOHNS T7N R2W |
Interior Features
| Interior Amenities | Bar,Ceiling Fan(s),Laminate Counters |
|---|---|
| Basement | Concrete,Crawl Space,Michigan,Partial,Walk-Up Access |
| Flooring | Carpet,Hardwood,Linoleum,Marble,Simulated Wood,Tile |
| Total Fireplaces | 2 |
| Fireplace Features | Gas,Family Room,Living Room |
| Basement (Y/N) | No |
| Air Conditioning Y/N | Yes |
| Heating Y/N | Yes |
| Window Features | Bay Window(s),Double Pane Windows,Window Treatments |
| Fireplace Y/N | Yes |
| Above Grade Finished Area | 2715.0 |
| Laundry Features | Main Level |
| Total Bedrooms | 4 |
| Below Grade Finished Area | 0.0 |
| Total Baths | 3 |
Exterior Features
| Fencing | Back Yard,Chain Link,Fenced,Privacy,Wood |
|---|---|
| Parking Features | Driveway,Garage,Garage Faces Side |
| Lot Features | Back Yard,City Lot,Front Yard,Corner Lot |
| Water Source | Public |
| Lot Size Area | 0.35 |
| Foundation Details | Brick/Mortar,Combination,Concrete Perimeter,Permanent |
| Spa | No |
| Building Area Total | 3595.0 |
| Lot Dimensions | 99x153.56 |
| Lot Size Acres | 0.35 |
| Road Surface Type | Asphalt |
| Waterfront Y/N | No |
| Foundation Area | 980.0 |
| Road Frontage Type | City Street |
| Crops Included Y/N | No |
| Horse Y/N | No |
| Irrigation Water Rights Y/N | No |
Amenities
- Foreclosure
- Views
- Short Sale
- New Construction
- Adult 55+
- Lease To Own
- No HOA Fees
- Furnished
- Primary On Main
- Air Conditioning
- Seller Finance
- Green
- Fixer Upper
- Horse
- Golf
- Fireplace
- Deck
- Garage
- Basement
- Pool
Property vs Single Family Average in 48879
Price
Taxes
Year Built
Visits
 Water Wonderland Board of REALTORS® All information deemed reliable but not guaranteed. All properties are subject to prior sale, change or withdrawal. Neither listing broker(s) or information provider(s) shall be responsible for any typographical errors, misinformation, misprints and shall be held totally harmless. Listing(s) information is provided for consumer's personal, non-commercial use and may not be used for any purpose other than to identify prospective properties consumers may be interested
 Greater Lansing Association of Realtors® (GLAR) All information deemed reliable but not guaranteed. All properties are subject to prior sale, change or withdrawal. Neither listing broker(s) or information provider(s) shall be responsible for any typographical errors, misinformation, misprints and shall be held totally harmless. Listing(s) information is provided for consumer's personal, non-commercial use and may not be used for any purpose other than to identify prospective properties consumers
