
Address
12382 Burlingame Drive, DeWitt, MI
Price
$ 419,000
Property Attributes
- MLS#298967
- TypeSingle Family
- Listing Status Active
- MunicipalityDeWitt Charter Twp
- CountyClinton
- CityDeWitt
- AreaDeWitt Charter Twp
- NeighborhoodOakland Hills Estates
- Zip48820
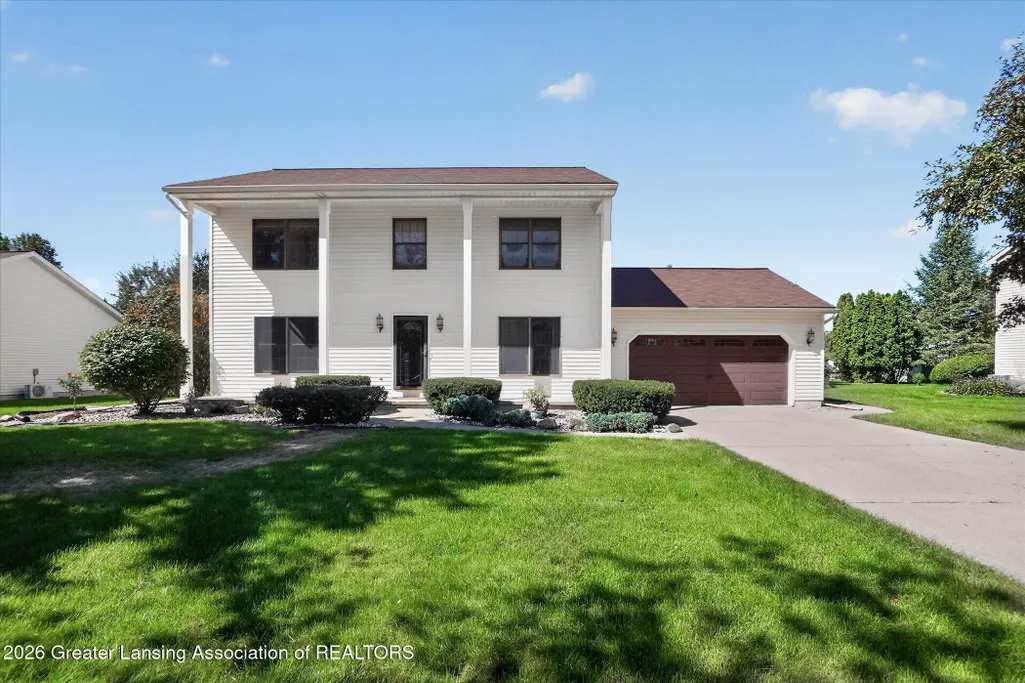
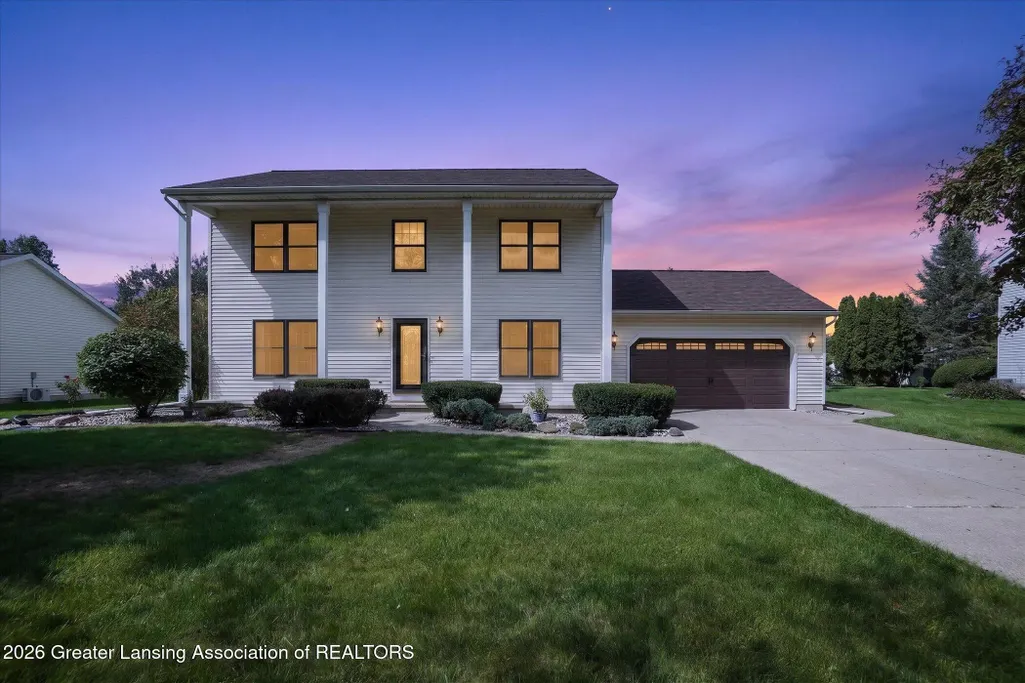
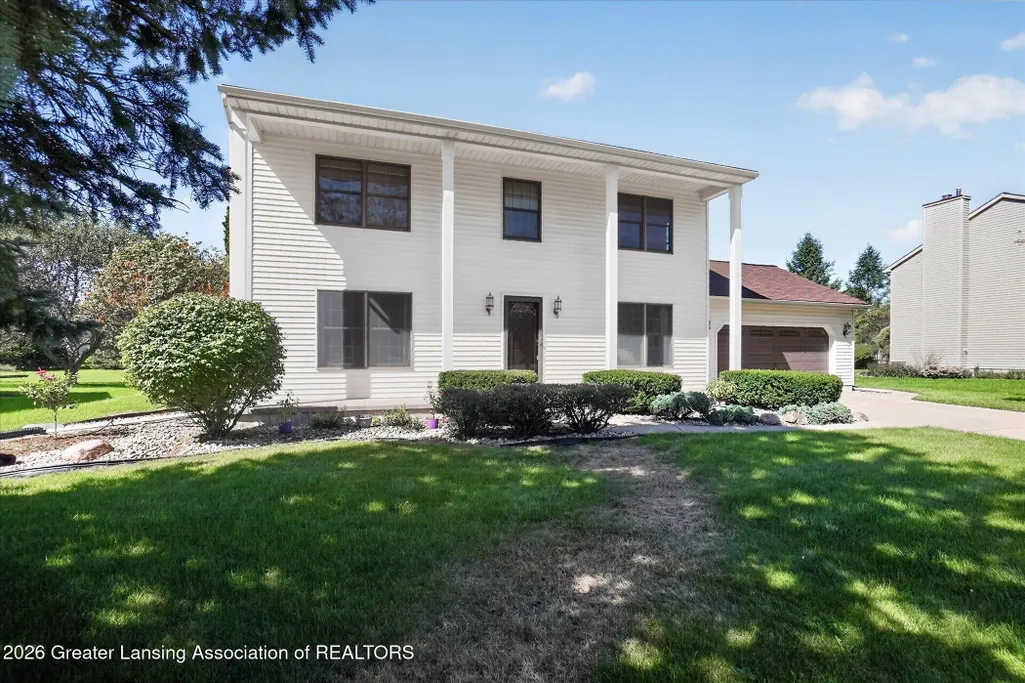
- StyleTraditional
- Year Built1988
- Taxes$ 6085
- Price$ 419,000
- Bedrooms4
- Full Bathrooms3
- Half Bathrooms1
- Sqr Footage3024
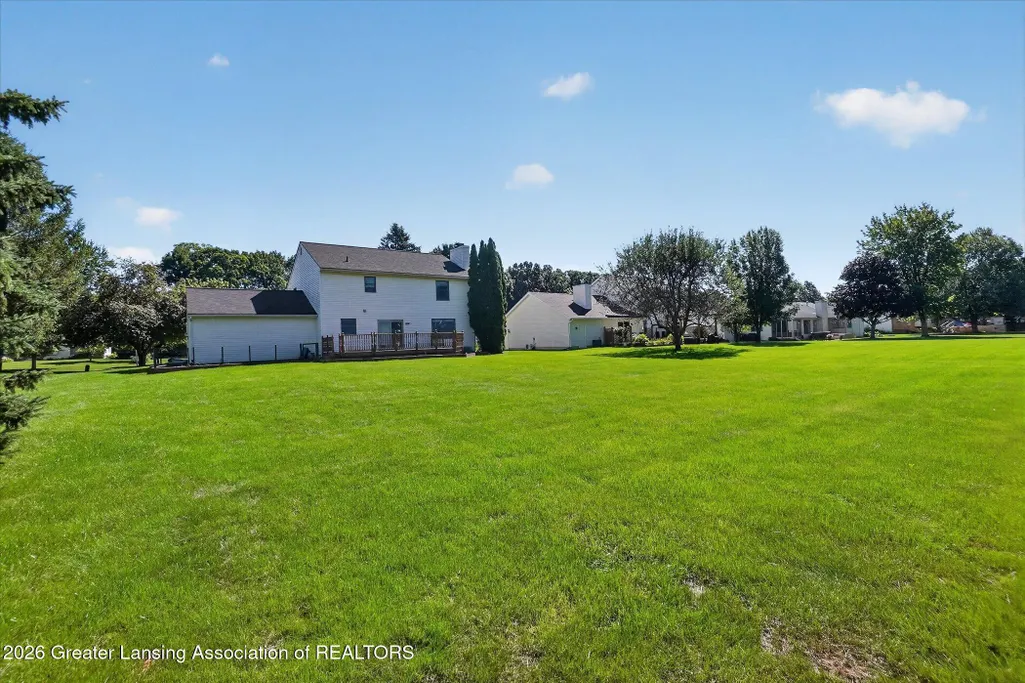
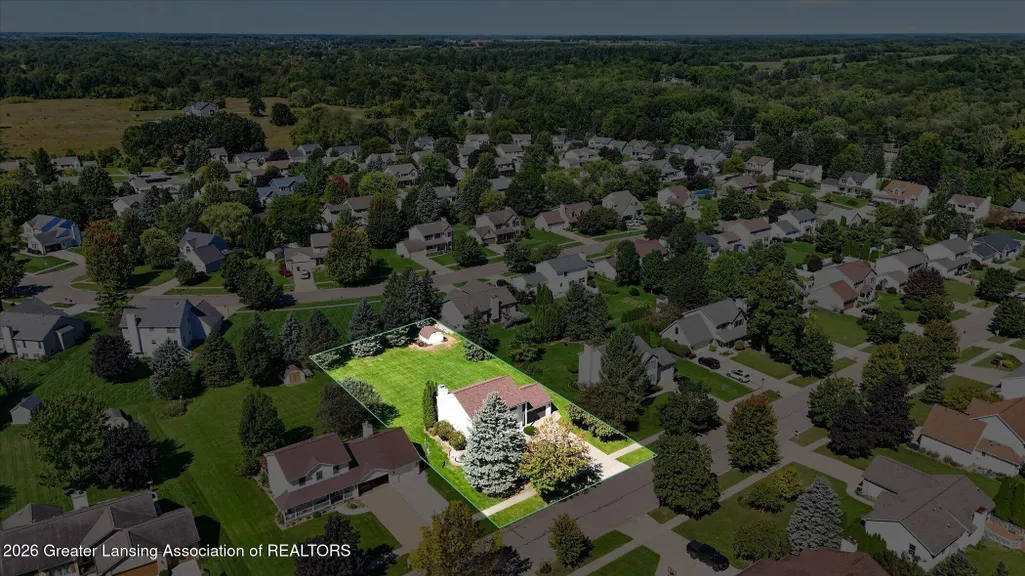
- Lot Size0.46 Acres
Data Source:
Greater Lansing AOR (GLMLS)
Property Description
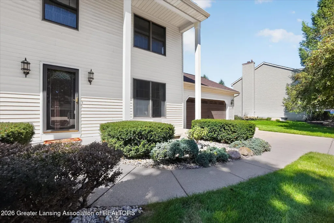
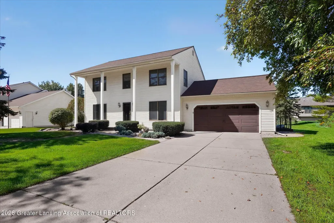
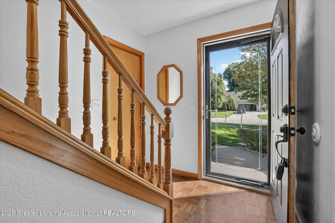
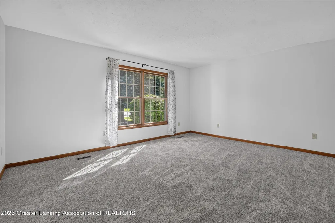
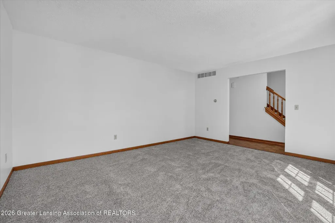
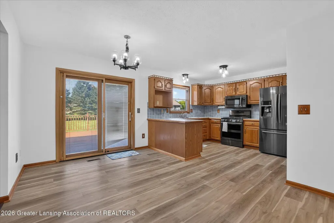
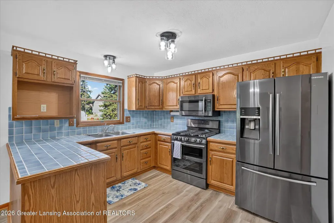
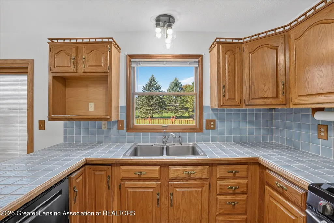
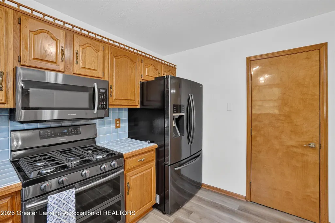
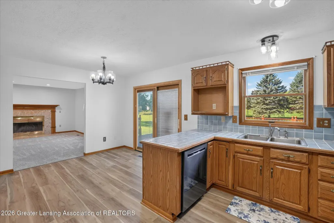
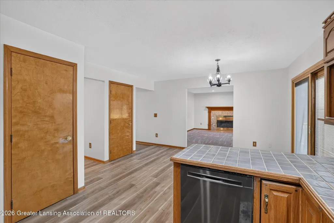
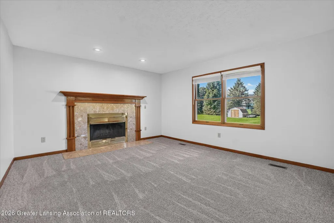
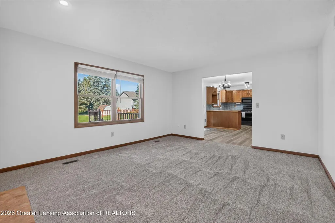
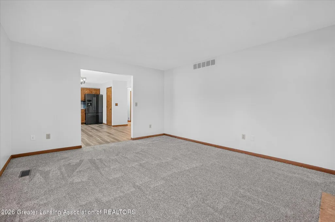
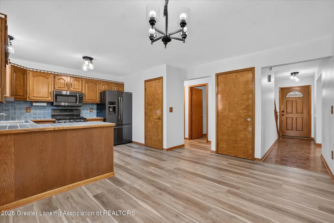
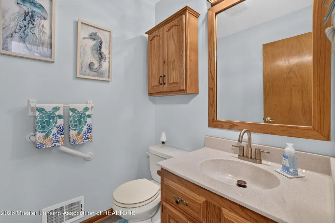
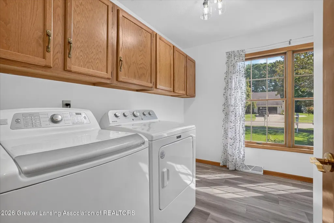
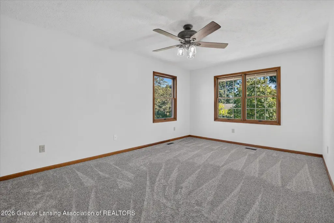
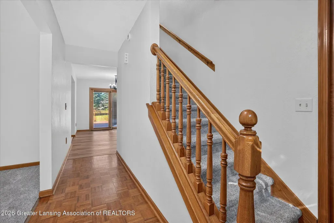
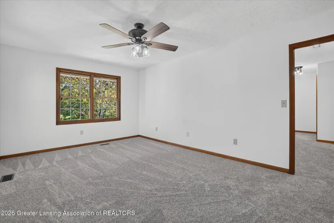
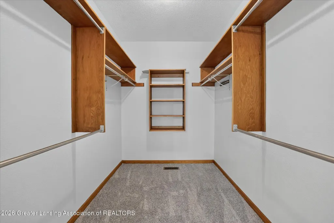
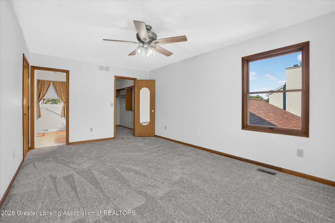
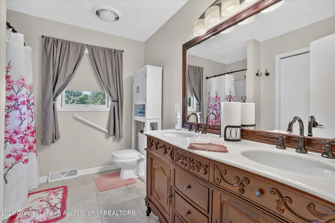
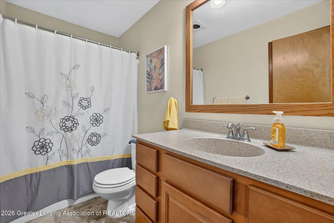
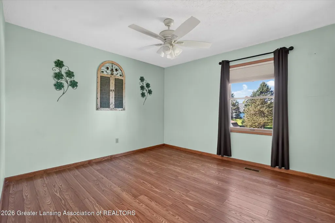
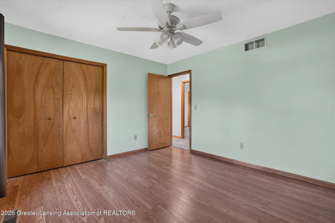
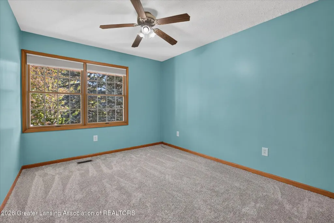
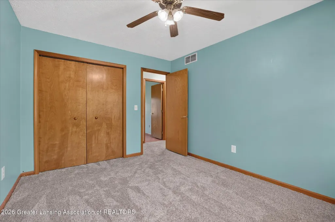
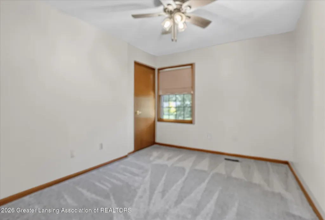
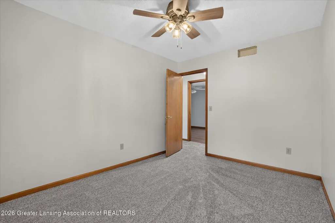
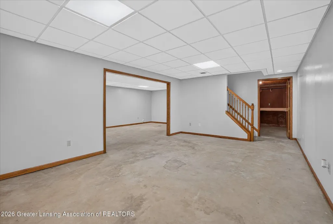
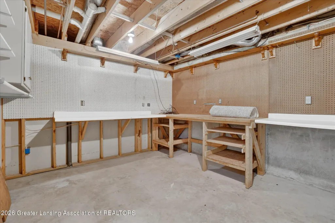
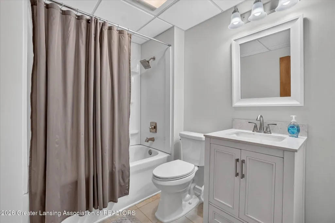
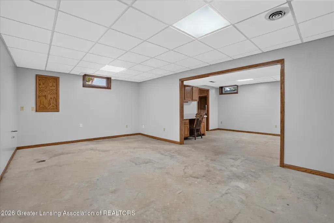
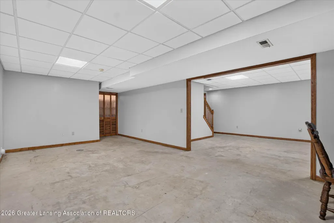
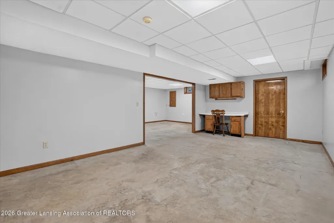
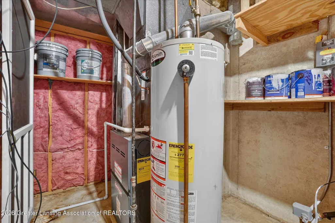
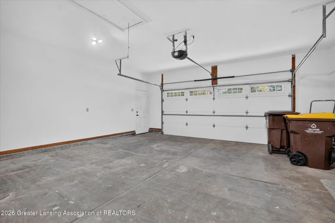
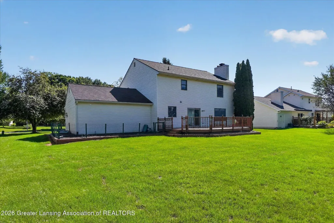
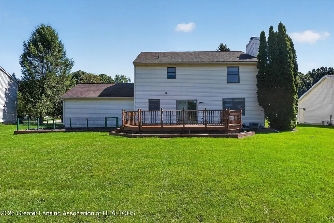
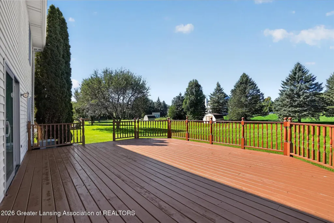
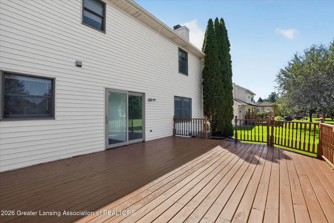
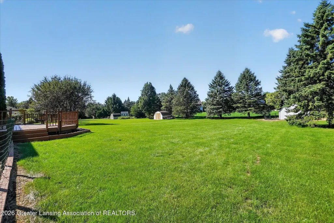
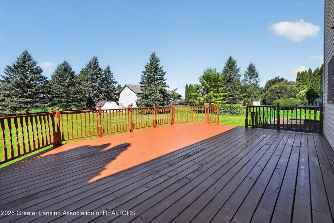
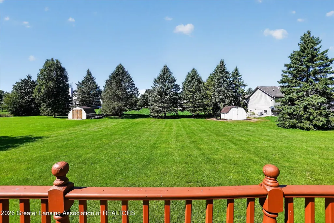
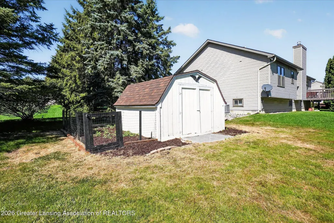
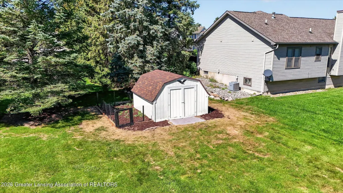
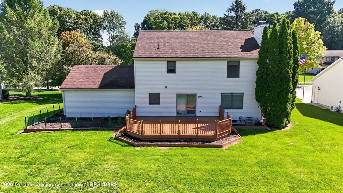
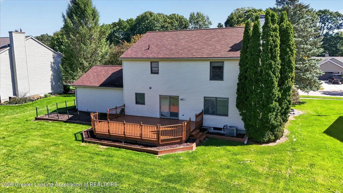
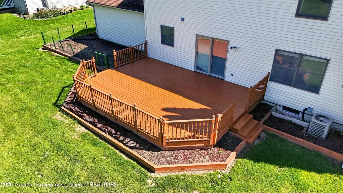
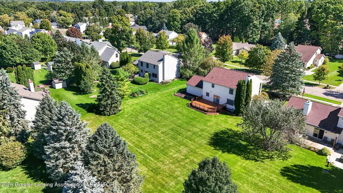
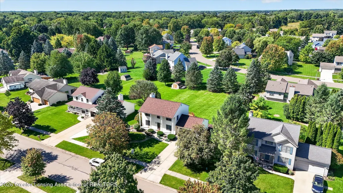
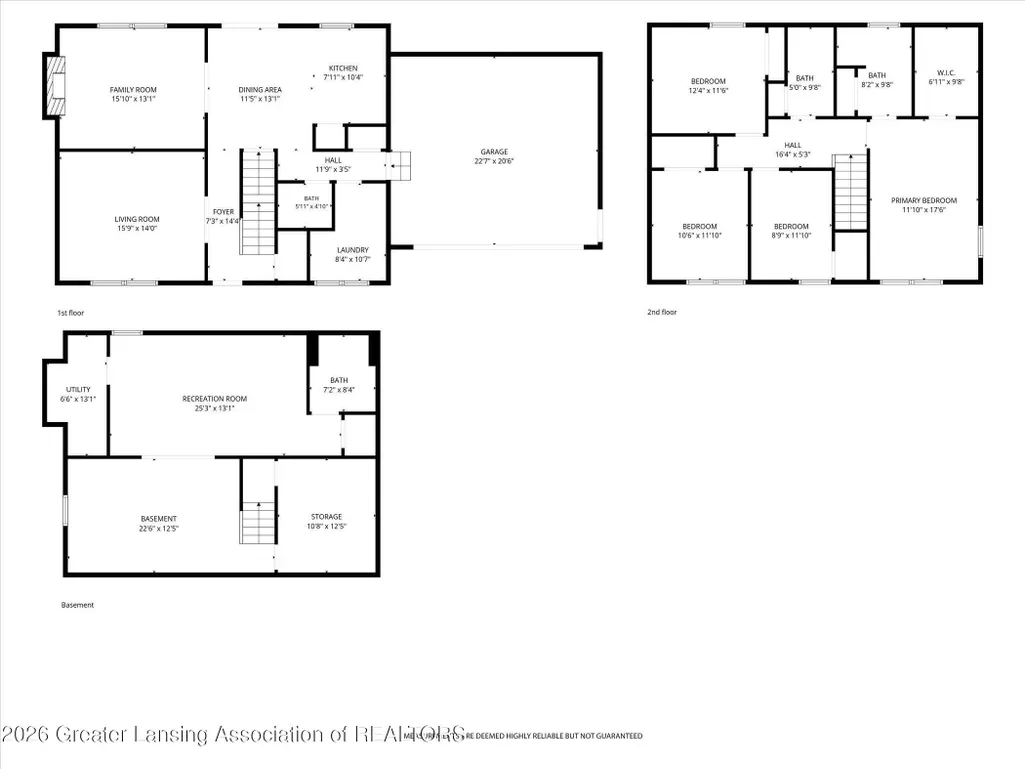
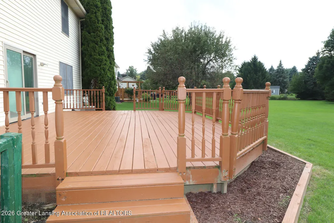
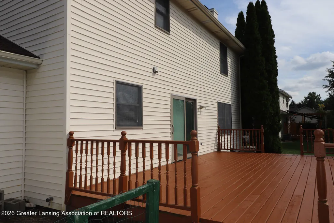
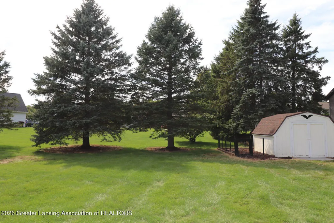
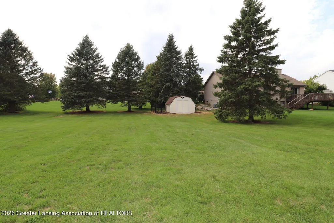
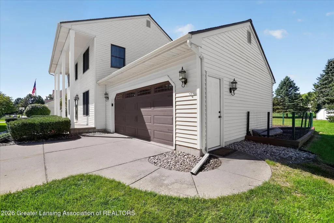
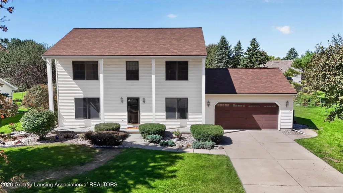
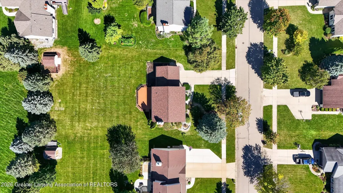
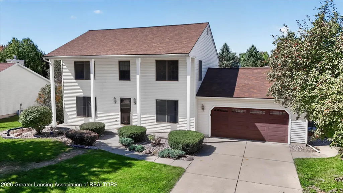
I am excited to share details about a wonderful property listing in the popular DeWitt Oakland Hills Subdivision. This home sits on one of the largest lots in the neighborhood, spanning almost half an acre, and was built by Dible Builders. It features 2,640 square feet of finished living space, offering 4 bedrooms and 3 1/2 bathrooms. This home is MOVE-IN READY with fresh paint and new carpeting throughout. The home features a traditional layout with large living areas, a spacious kitchen, and a convenient first-floor laundry room. The kitchen includes a breakfast bar, plenty of cabinets, stainless steel appliances, and a pantry. Between the Kitchen and Family room, the dinette area has a nice newer slider that opens onto a large deck and a spacious rear yard. The family room is highlighted by a cozy fireplace and large windows that offer views of the backyard. Upstairs, you will find four spacious bedrooms, including a primary suite with an updated bath and a large walk-in closet. The main bath has been updated as well. The lower level offers even more space with two more large recreation/family rooms, an additional full bath, and a separate storage room. This lot is 200' Deep, which leaves you a Large Rear Yard area. There is also a 12 x 10 Shed for even more storage, and plenty of room to add a garden. Conveniently located, Easy to view this home!
| Price History | |
|---|---|
| 9/2/2026 | Listed $419,000 |
General Features
| Sewer | Public Sewer |
|---|---|
| Heating | Forced Air,Natural Gas |
| Cooling | Central Air |
| Utilities | Water Connected,Sewer Connected,Natural Gas Connected,High Speed Internet Available |
| Roof | Shingle |
| Appliances | Dishwasher,Range,Refrigerator |
| Garage Spaces | 2 |
| Patio/Porch Features | Deck,Porch |
| Architectural Style | Traditional |
| Construction Materials | Vinyl Siding |
| Year Built | 1988 |
| Township | DeWitt Charter Twp |
| Levels | Two |
| Property Subtype | Single Family Residence |
| Tax Year | 2025 |
| Current Use | Primary |
| County | Clinton |
| New Construction | false |
| Property Type | Residential |
| Attached Garage | true |
| Subdivision Name | Oakland Hills Estates |
| Facing Direction | East |
| Garage Y/N | No |
| Other Structures | Shed(s) |
| Total Rooms | 10 |
| Full Baths | 3 |
| Status | Active |
| Directions | GPS |
| City | DeWitt |
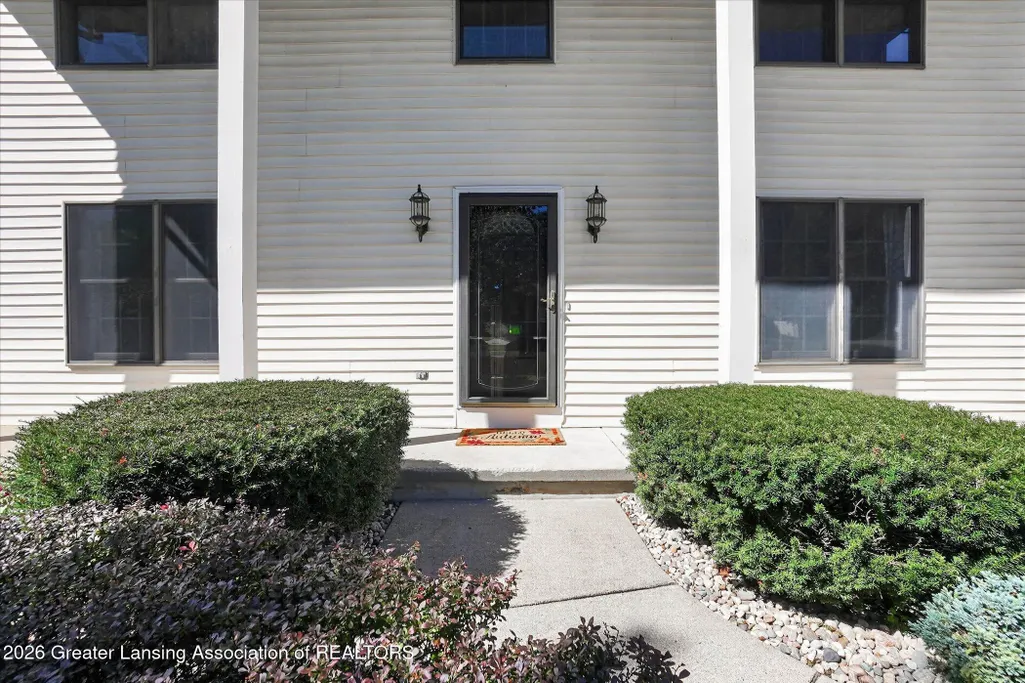
| Entry Location | front door |
| Senior Community Y/N | No |
| High School District | DeWitt |
| Zoning Description | Zoning |
| Lot Size Units | Acres |
| Lot Size Square Feet | 19994.04 |
| Carport Y/N | No |
| Elementary School | David Scott Elementary School |
| Land Lease Y/N | No |
| Tax Annual Amount | 6085 |
| Home Warranty Y/N | false |
| Property Condition | Updated/Remodeled |
| Lease Renewal Y/N | No |
| Lease Considered Y/N | No |
| Rent Control Y/N | No |
| Standard Status | Active |
| Elementary School District | DeWitt |
| MobileHomeRemainsYN | No |
| Legal Description | LOT 11, OAKLAND HILLS ESTATES NO 1, SEC 9 T5N R2W. |
Interior Features
| Interior Amenities | Storage,Tile Counters,Walk-In Closet(s) |
|---|---|
| Basement | Full,Partially Finished |
| Flooring | Carpet,Ceramic Tile,Laminate |
| Fireplace Features | Gas,Family Room |
| Basement (Y/N) | No |
| Air Conditioning Y/N | true |
| Heating Y/N | true |
| Fireplace Y/N | true |
| Above Grade Finished Area | 2016 |
| Half Baths | 1 |
| Laundry Features | Laundry Room,Main Level |
| Total Bedrooms | 4 |
| Below Grade Finished Area | 687 |
| Total Baths | 4 |
Exterior Features
| Parking Features | Attached,Driveway,Finished,Garage Door Opener,Garage Faces Front,Inside Entrance |
|---|---|
| Lot Features | Back Yard,City Lot,Level |
| Water Source | Public |
| Lot Size Area | 0.46 |
| Foundation Details | Concrete Perimeter |
| Spa | No |
| Building Area Total | 3024 |
| Lot Dimensions | 100x200 |
| Lot Size Acres | 0.46 |
| Road Surface Type | Paved |
| Waterfront Y/N | No |
| Foundation Area | 1008 |
| Road Frontage Type | City Street |
| Crops Included Y/N | No |
| Horse Y/N | No |
| Irrigation Water Rights Y/N | No |
Amenities
- Foreclosure
- Views
- Short Sale
- New Construction
- Adult 55+
- Lease To Own
- No HOA Fees
- Furnished
- Primary On Main
- Air Conditioning
- Seller Finance
- Green
- Fixer Upper
- Horse
- Golf
- Fireplace
- Deck
- Garage
- Basement
- Pool
Property vs Single Family Average in 48820
Price
Taxes
Year Built
 Water Wonderland Board of REALTORS® All information deemed reliable but not guaranteed. All properties are subject to prior sale, change or withdrawal. Neither listing broker(s) or information provider(s) shall be responsible for any typographical errors, misinformation, misprints and shall be held totally harmless. Listing(s) information is provided for consumer's personal, non-commercial use and may not be used for any purpose other than to identify prospective properties consumers may be interested
 Greater Lansing Association of Realtors® (GLAR) All information deemed reliable but not guaranteed. All properties are subject to prior sale, change or withdrawal. Neither listing broker(s) or information provider(s) shall be responsible for any typographical errors, misinformation, misprints and shall be held totally harmless. Listing(s) information is provided for consumer's personal, non-commercial use and may not be used for any purpose other than to identify prospective properties consumers
