
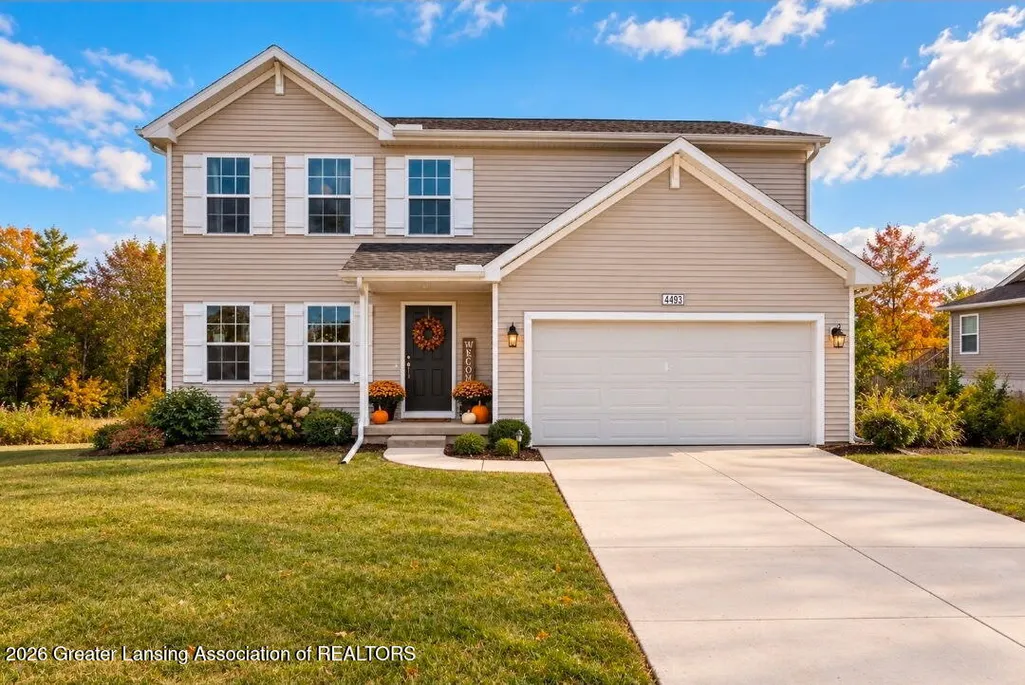
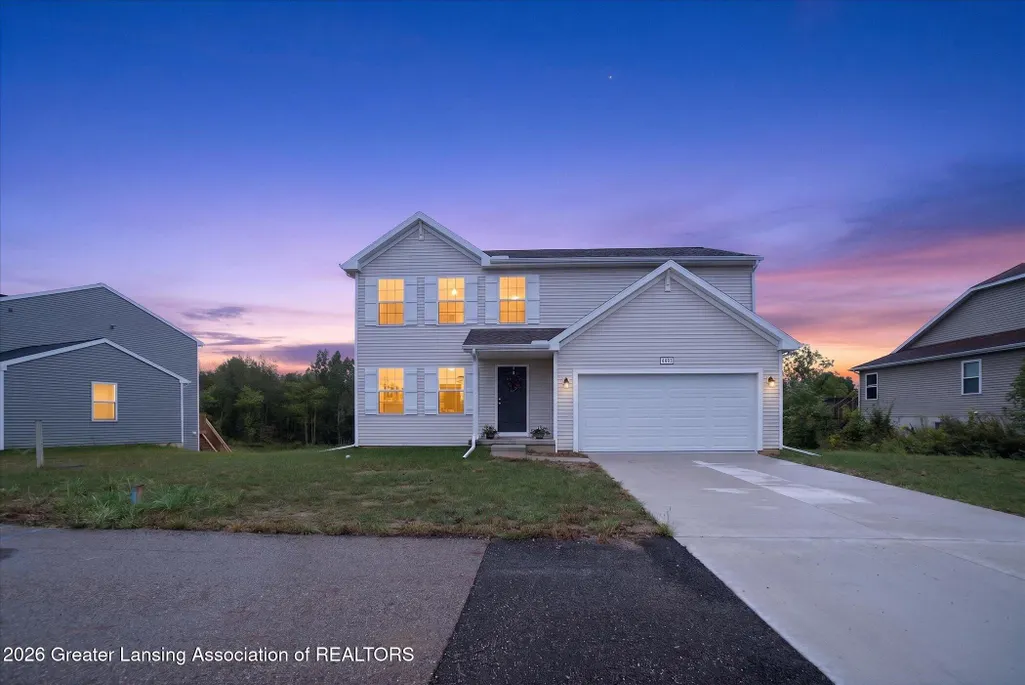
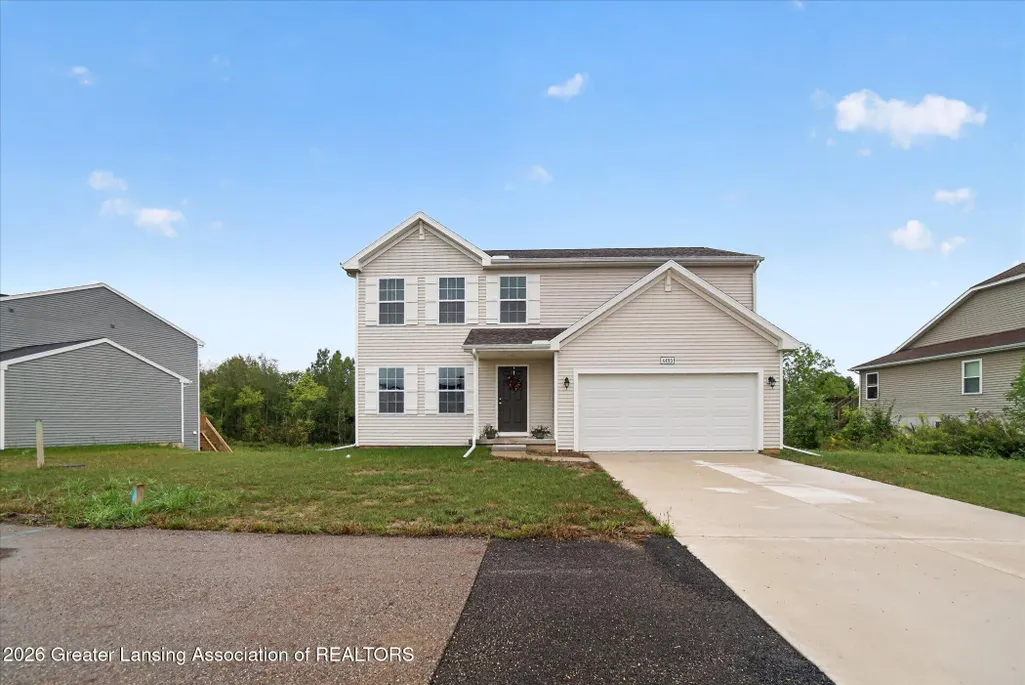
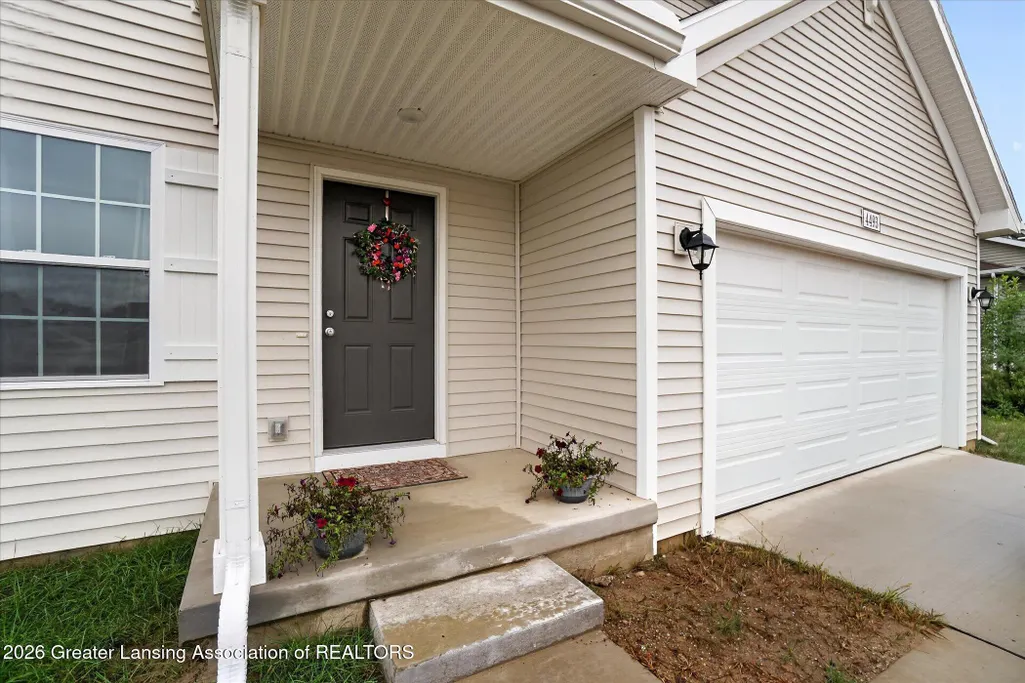
Address
4493 Sunset Drive, Potterville, MI
Price
$ 359,900
Property Attributes
- MLS#299037
- TypeSingle Family
- Listing Status Active
- MunicipalityPotterville City
- CountyEaton
- CityPotterville
- AreaPotterville City
- NeighborhoodCambria
- Zip48876
- Style
- Year Built2025
- Taxes$ 369
- Price$ 359,900
- Bedrooms4
- Full Bathrooms2
- Half Bathrooms1
- Sqr Footage2585
- Lot Size0.2 Acres
Data Source:
Greater Lansing AOR (GLMLS)
Property Description
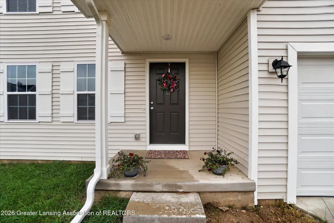
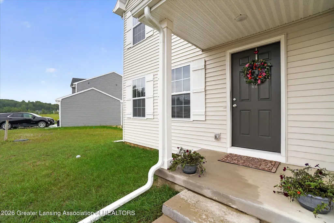
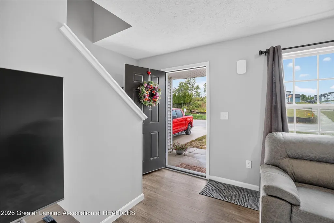
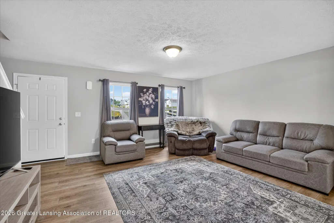
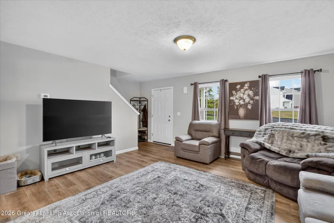
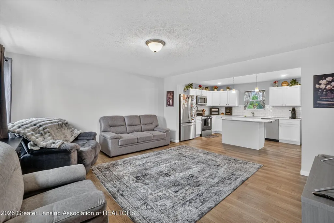
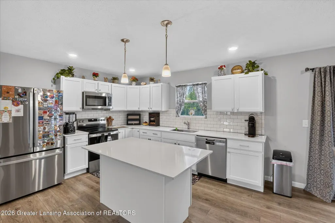
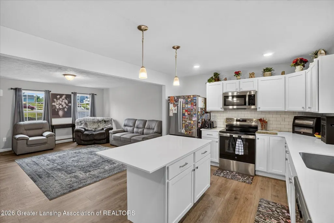
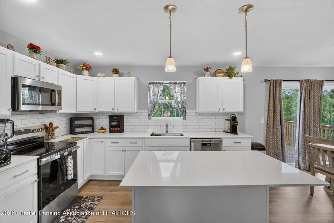
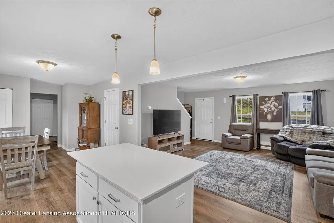
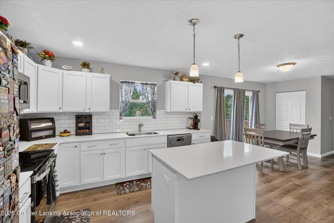
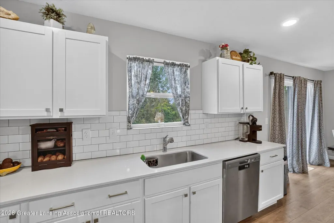
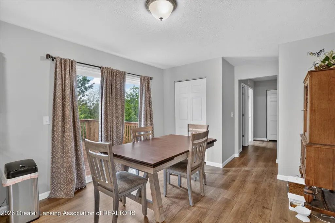
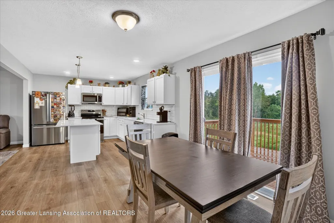
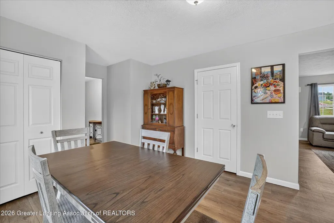
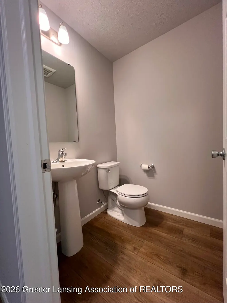
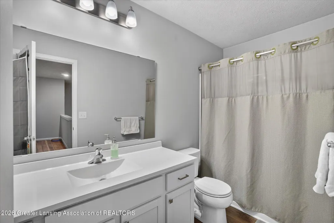
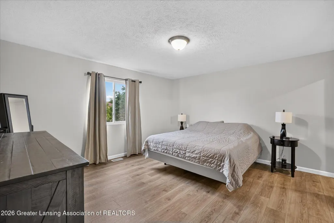
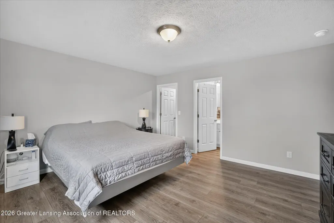
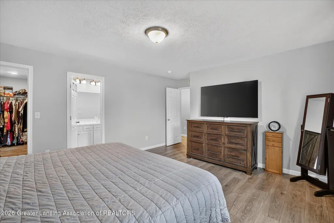
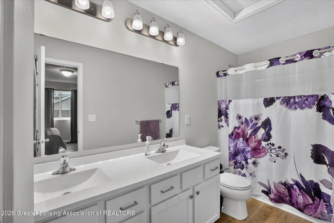
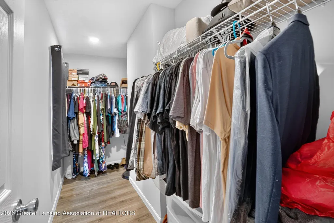
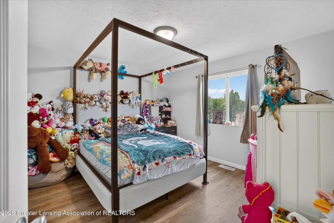
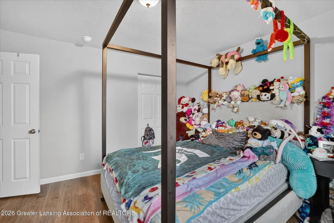
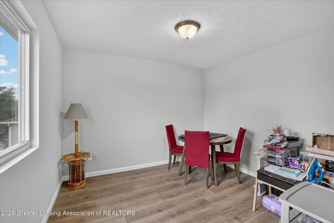
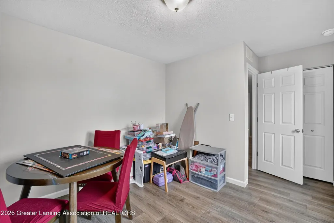
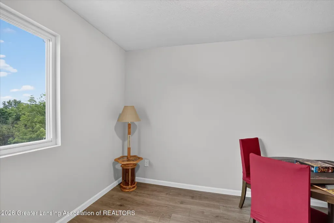
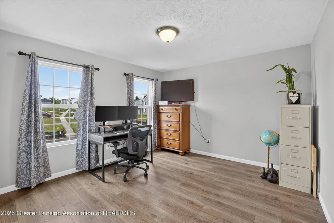
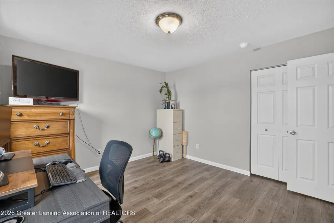
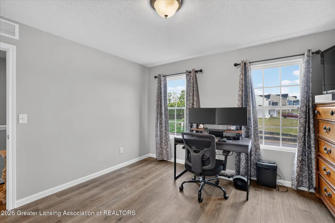
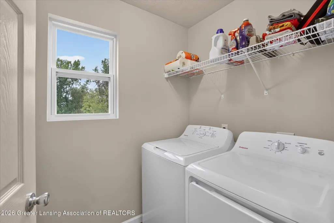
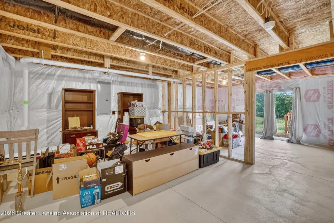
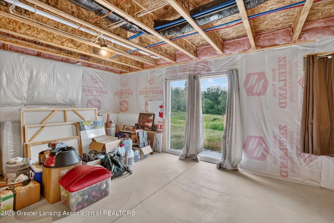
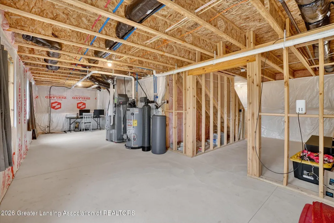
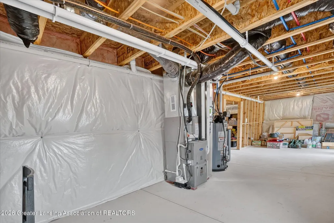
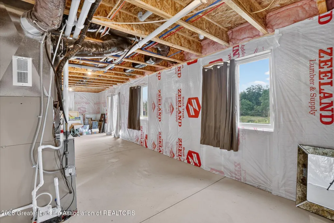
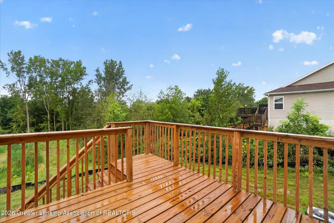
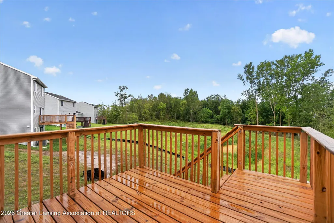
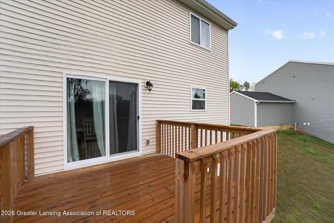
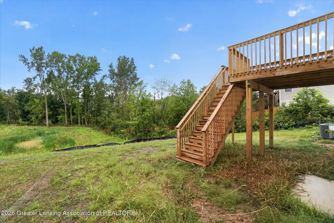
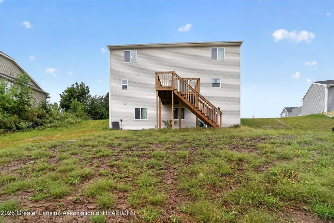
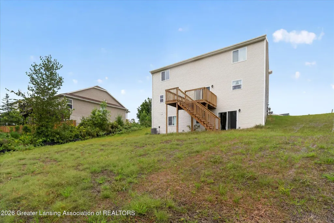
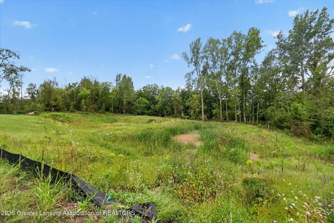
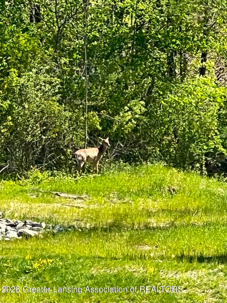
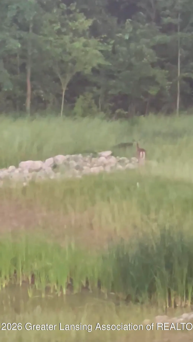
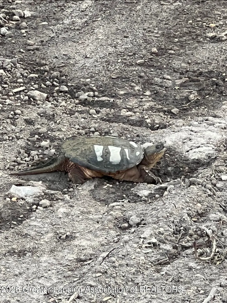
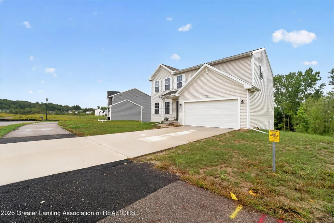
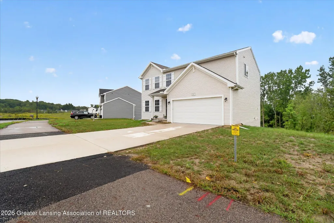
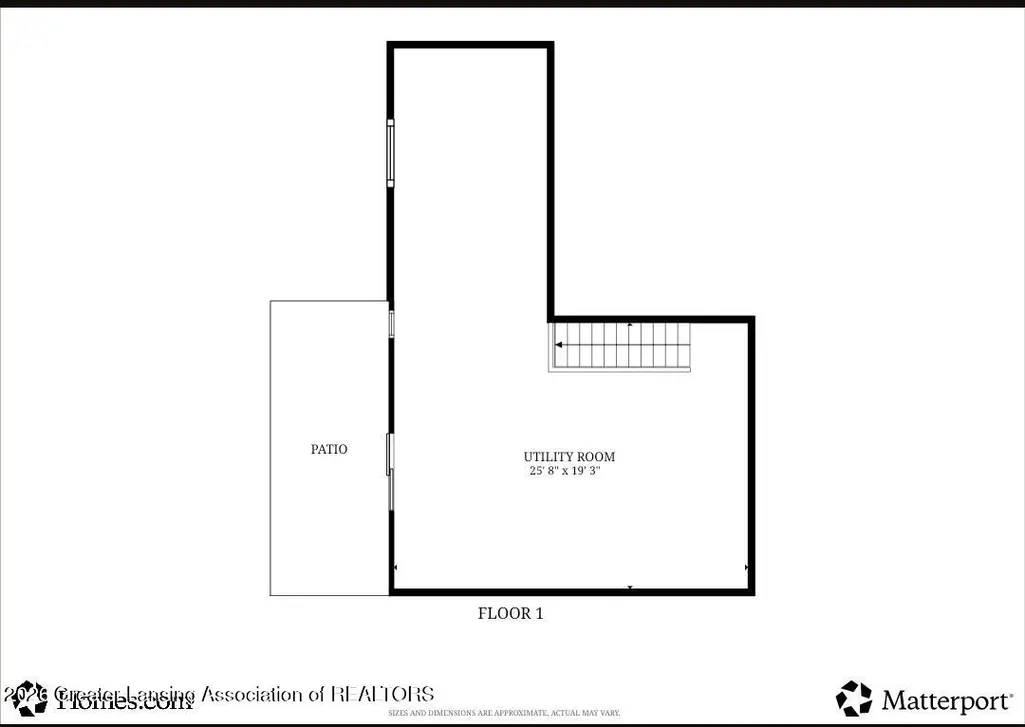
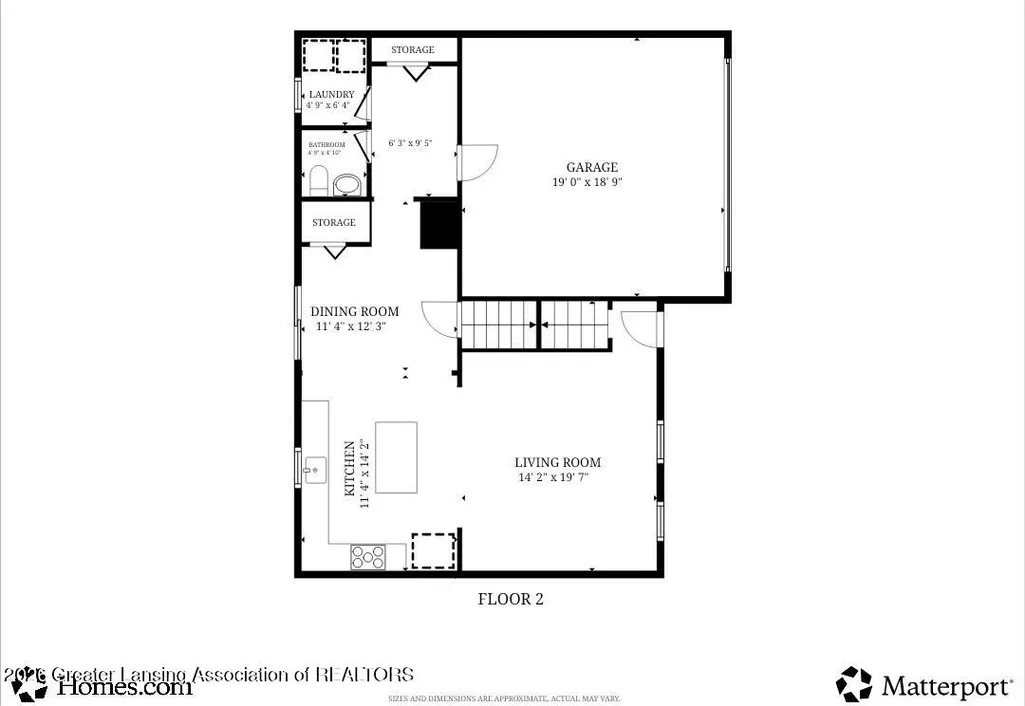
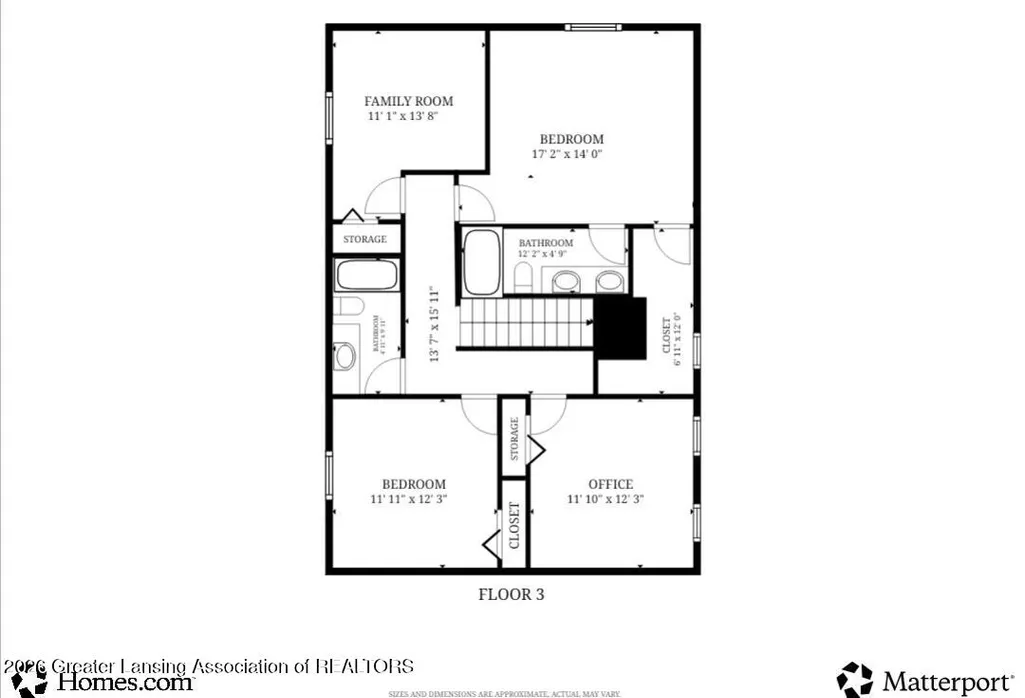
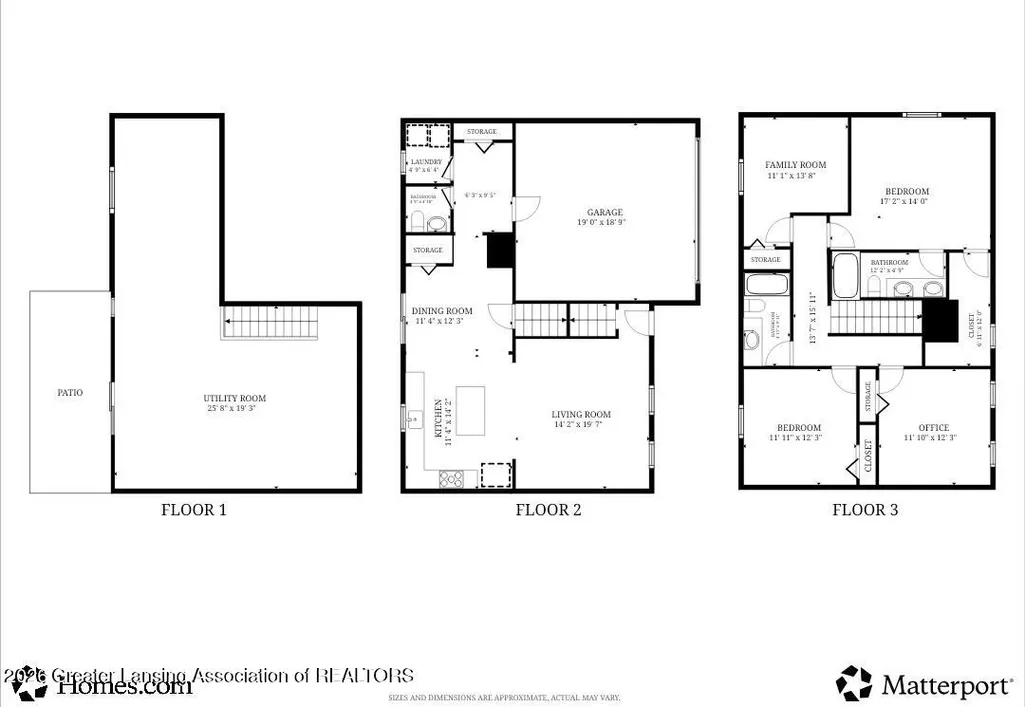
Welcome Home to this stunning New build in the Cambria Ridge subdivision. Coming soon listing- property available for showings on September 7th! If you have been wanting a newer home in the Potterville School District~ This 4 bedroom, 2.5 bath home offers over 1,800 square feet Home is waiting for you! A 2025 Allen Edwin Open floor plan (Integrity Collection), offers modern day living or entertaining with all of the amenities you are looking for! A bright & spacious kitchen features quartz countertops, tile backsplash, large center island, with ample storage space. The dining area opens up to the back deck to enjoy your morning coffee with a retaining pond and plenty of wildlife for a nice, relaxing start to the day or evening. The Great room has high ceilings & large front windows for a Bright and inviting space! Upstairs boasts a spacious Primary suite with private ensuite bath, walk-in closet & modern door finishes. There are three additional Bedrooms on the second level, and another full bathroom in main hallway. Speaking of amenities- let's draw your attention to the convenient first-floor laundry, water softener and whole house humidifier (HVAC upgrade), lower level is ready to finish your dream Man-cave, Home Gym or additional Living space with a walkout! This home offers an open pallet of possibilities for future finished living space, outdoor entertaining, or simply enjoying the backyard views. Built with energy efficiency in mind and backed by a 10-year structural warranty, this is a fantastic opportunity to own a new home in a great neighborhood without waiting to build! Call today to schedule your private tour!
| Price History | |
|---|---|
| 9/4/2026 | Listed $359,900 |
General Features
| Sewer | Public Sewer |
|---|---|
| Heating | Forced Air,Natural Gas |
| Cooling | Central Air |
| Utilities | Water Connected,Sewer Connected,High Speed Internet Available,Electricity Available,Cable Available |
| Roof | Shingle |
| Appliances | Dishwasher,Disposal,Humidifier,Microwave,Oven,Range,Refrigerator,Water Heater,Water Softener,Water Softener Owned |
| HOA Fee | 75 |
| Garage Spaces | 2 |
| Association Fee Includes | Snow Removal |
| Patio/Porch Features | Deck,Rear Porch |
| Construction Materials | Vinyl Siding |
| Year Built | 2025 |
| View | Neighborhood |
| Township | Potterville City |
| Levels | Two |
| Property Subtype | Single Family Residence |
| Tax Year | 2025 |
| Current Use | Primary |
| Community Features | Curbs,Park,Playground,Sidewalks,Street Lights |
| Assoc Fee Paid Per | Quarterly |
| County | Eaton |
| New Construction | No |
| Property Type | Residential |
| Association Amenities | Other |
| HOA | true |
| Attached Garage | true |
| Subdivision Name | Cambria |
| Garage Y/N | No |
| Total Rooms | 6 |
| Full Baths | 2 |
| Status | Active |
| Directions | WEST ON VERMONTVILLE HWY, NORTH ON HARTEL RD |
| City | Potterville |
| Association Name | SWAN HOA |
| Senior Community Y/N | No |
| High School District | Potterville |
| Zoning Description | Zoning |
| Lot Size Units | Acres |
| Lot Size Square Feet | 8712 |
| Carport Y/N | No |
| Land Lease Y/N | No |
| Tax Annual Amount | 369 |
| Home Warranty Y/N | No |
| Lease Renewal Y/N | No |
| Lease Considered Y/N | No |
| Rent Control Y/N | No |
| Builder Name | ALLEN EDWIN HOMES |
| Standard Status | Active |
| MobileHomeRemainsYN | No |
| Legal Description | LOT 1 CAMBRIA RIDGE CONDO. SUBJECT TO ALL EASEMENTS & RESTRICTIONS IF ANY. SEC 23, T3N, R4W, CITY OF POTTERVILLE. SPLIT FROM 700-023-200-050-00 FOR 2023. |
Interior Features
| Interior Amenities | Breakfast Bar,Eat-in Kitchen,Entrance Foyer,Kitchen Island,Open Floorplan,Pantry,Storage,Walk-In Closet(s) |
|---|---|
| Basement | Concrete,Full,Sump Pump,Walk-Out Access |
| Flooring | Carpet,Vinyl |
| Basement (Y/N) | No |
| Air Conditioning Y/N | true |
| Heating Y/N | true |
| Above Grade Finished Area | 1883 |
| Half Baths | 1 |
| Laundry Features | Inside,Laundry Room,Main Level |
| Total Bedrooms | 4 |
| Total Baths | 3 |
Exterior Features
| Exterior Amenities | Private Yard |
|---|---|
| Parking Features | Attached,Covered,Driveway,Finished,Garage,Private,Storage |
| Lot Features | Back Yard,Few Trees,Front Yard,Private,Views |
| Water Source | Public |
| Lot Size Area | 0.2 |
| Spa | No |
| Building Area Total | 2585 |
| Lot Dimensions | IRREG |
| Lot Size Acres | 0.2 |
| Road Surface Type | Concrete,Paved |
| Waterfront Y/N | No |
| Foundation Area | 702 |
| Road Frontage Type | City Street |
| Crops Included Y/N | No |
| Horse Y/N | No |
| Irrigation Water Rights Y/N | No |
Amenities
- Foreclosure
- Views
- Short Sale
- New Construction
- Adult 55+
- Lease To Own
- No HOA Fees
- Furnished
- Primary On Main
- Air Conditioning
- Seller Finance
- Green
- Fixer Upper
- Horse
- Golf
- Fireplace
- Deck
- Garage
- Basement
- Pool
Property vs Single Family Average in 48876
Price
Taxes
Year Built
 Water Wonderland Board of REALTORS® All information deemed reliable but not guaranteed. All properties are subject to prior sale, change or withdrawal. Neither listing broker(s) or information provider(s) shall be responsible for any typographical errors, misinformation, misprints and shall be held totally harmless. Listing(s) information is provided for consumer's personal, non-commercial use and may not be used for any purpose other than to identify prospective properties consumers may be interested
 Greater Lansing Association of Realtors® (GLAR) All information deemed reliable but not guaranteed. All properties are subject to prior sale, change or withdrawal. Neither listing broker(s) or information provider(s) shall be responsible for any typographical errors, misinformation, misprints and shall be held totally harmless. Listing(s) information is provided for consumer's personal, non-commercial use and may not be used for any purpose other than to identify prospective properties consumers
