
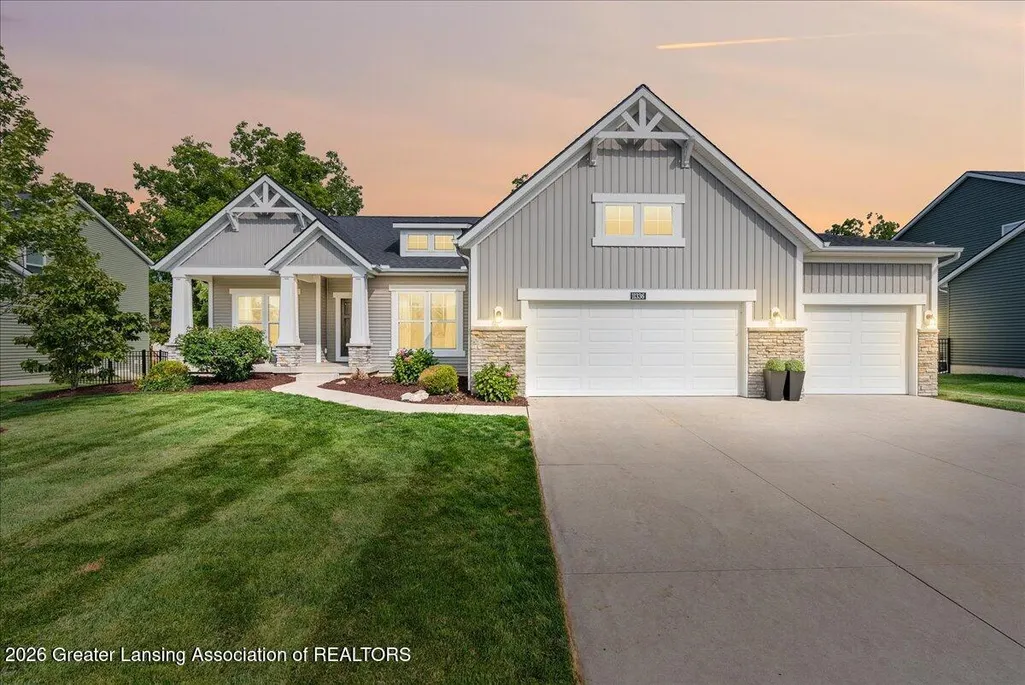
Address
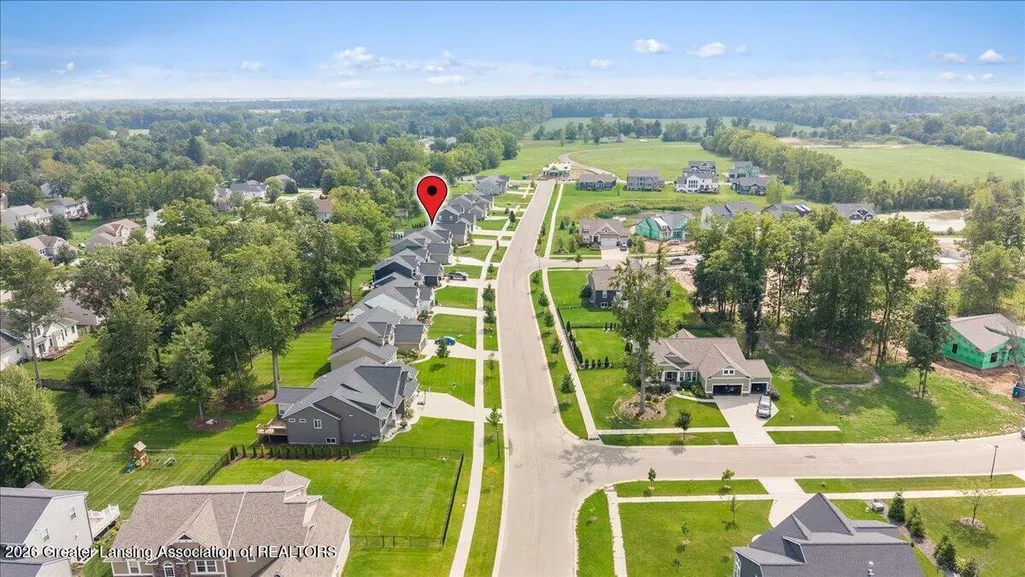
11336 Traverse Drive, Grand Ledge, MI
Price
$ 700,000
Property Attributes
- MLS#299045
- TypeSingle Family
- Listing Status Active
- MunicipalityDelta Charter Twp
- CountyEaton
- CityGrand Ledge
- AreaDelta Charter Twp
- NeighborhoodWind Trace
- Zip48837
- StyleRanch
- Year Built2019
- Taxes$ 10995
- Price$ 700,000
- Bedrooms5
- Full Bathrooms2
- Half Bathrooms0
- Sqr Footage4132
- Lot Size0.3 Acres
Data Source:
Greater Lansing AOR (GLMLS)
Property Description
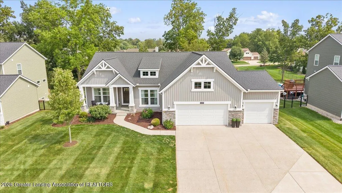
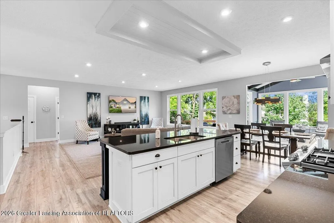
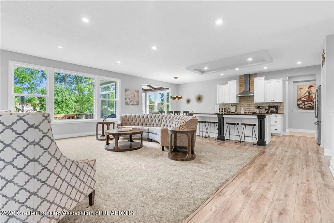
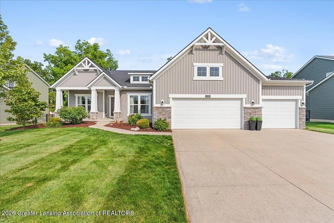
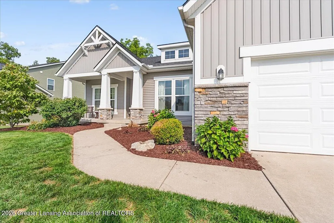
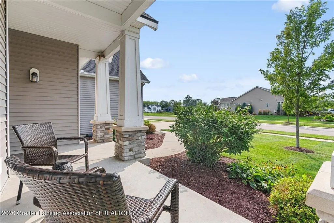
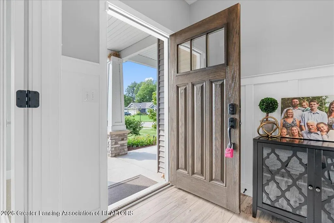
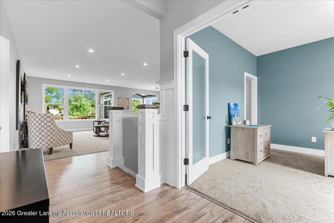
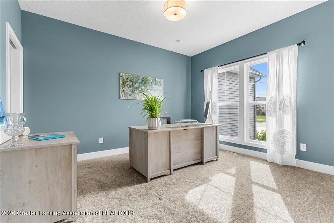
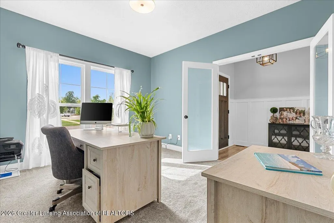
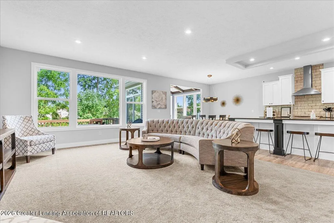
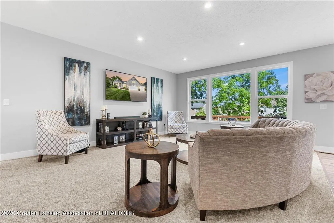
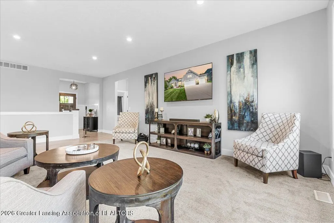
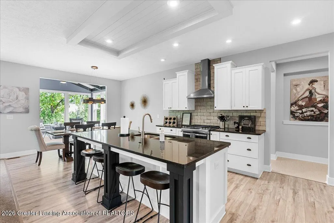
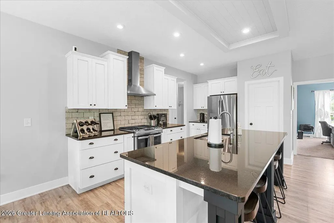
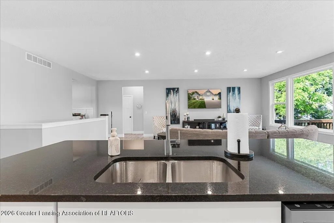
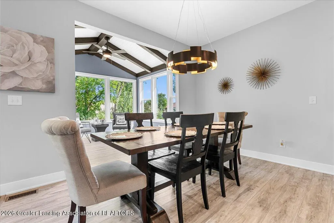
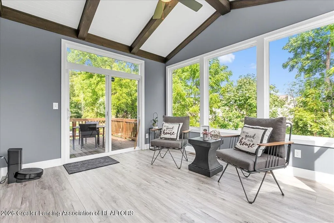
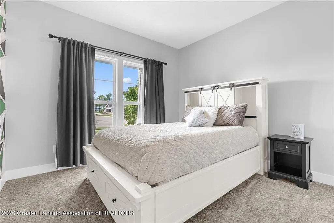
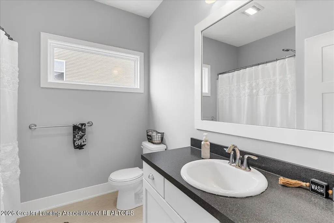
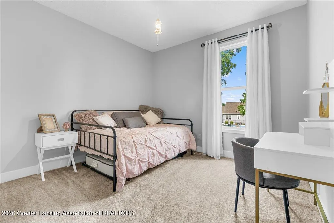
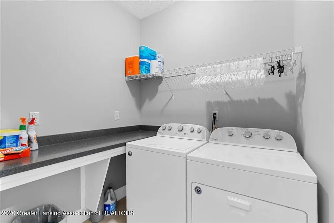
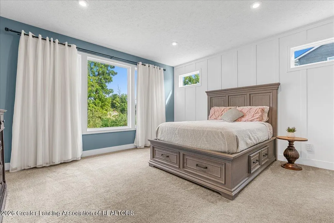
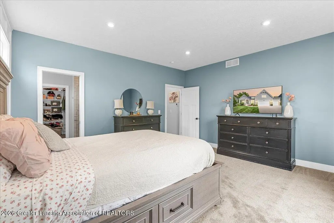
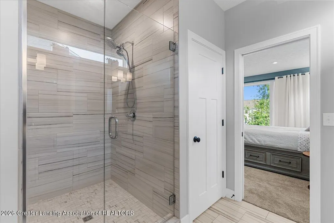
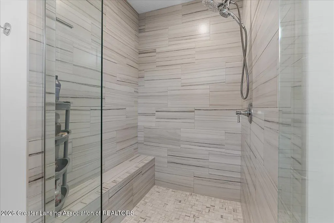
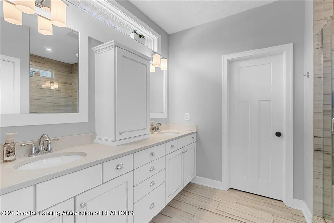
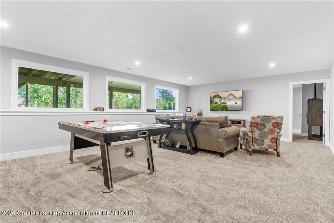
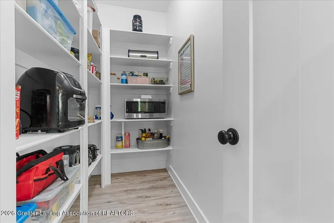
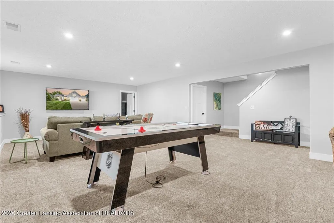
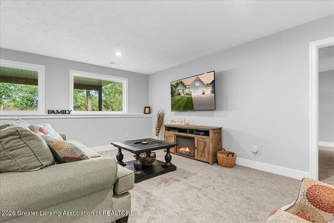
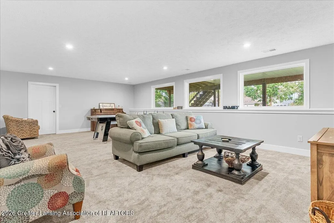
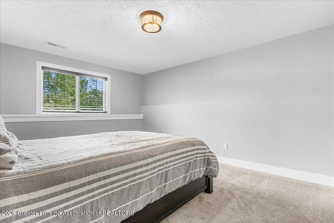
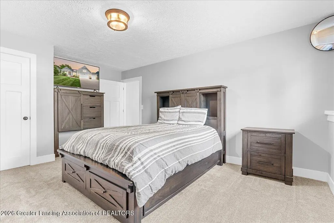
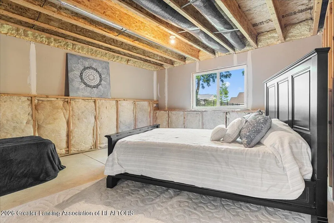
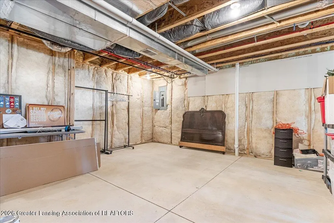
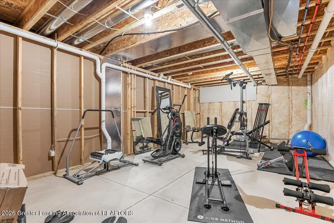
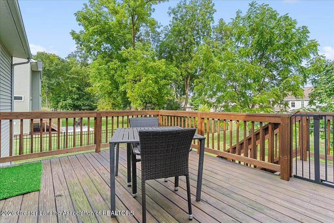
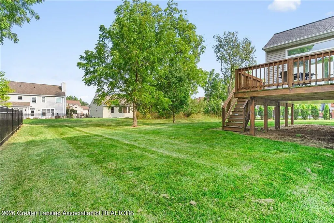
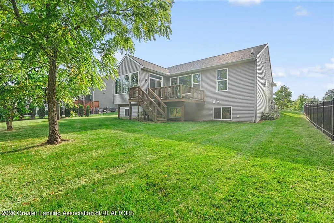
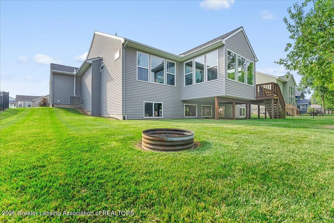
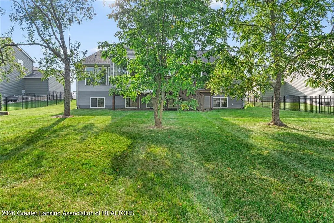
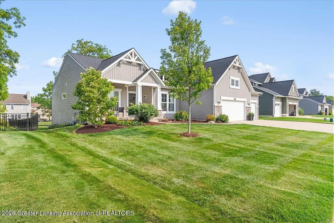
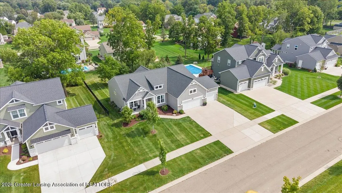
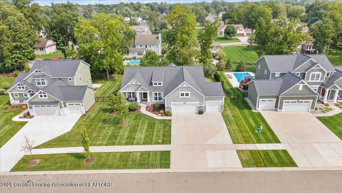
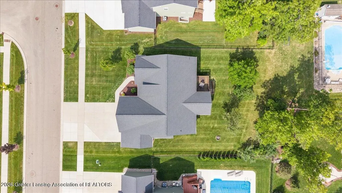
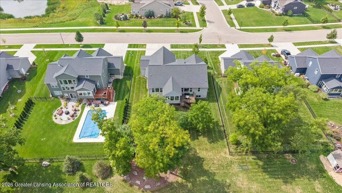
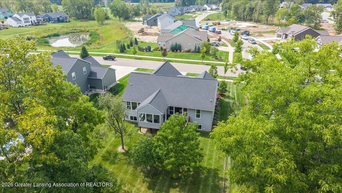
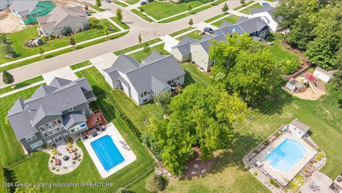
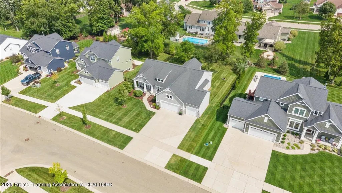
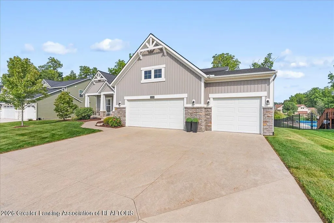
Experience the luxury of newer construction without the wait or hassle of building! This stunning ranch offers exceptional design, thoughtful finishes, and an abundance of flexible living space with 5 bedrooms and the potential for a 6th bedroom and 3rd bathroom. Step through the welcoming foyer into an expansive great room that flows seamlessly into the gourmet kitchen and beautiful four-season room, creating the perfect space for everyday living and entertaining. The four-season room offers peaceful views of the backyard and opens to a spacious deck overlooking the yard, perfect for outdoor dining, entertaining, or relaxing. The main floor features a fourth bedroom with French doors, offering incredible flexibility as a private home office, study, or guest room. The smart split-bedroom floor plan provides privacy and convenience, with the luxurious primary suite tucked away at the end of its own hallway. The spa-like primary bath features beautiful ceramic tile and creates a relaxing retreat. On the opposite end of the main floor, you'll find two additional spacious bedrooms, a full bathroom, convenient main-floor laundry, and a fantastic walk-in pantry with plenty of storage. The bright lookout lower level provides even more living space, featuring a fifth bedroom, spacious second living area, and a separate bonus room perfect for a home gym, hobby room, or private retreat. For even more possibilities, the basement offers the potential for a 6th bedroom and 3rd full bathroom, with plumbing already stubbed for the bathroom. One of the builder's trusted contractors has already priced the bathroom/bedroom addition at under $25,000, providing an excellent opportunity to customize the space to fit your needs. Outside, enjoy the spacious backyard from the beautiful deck, along with the convenience of a 3-car garage offering plenty of room for vehicles, storage, and recreational equipment. With newer construction, a flexible floor plan, four-season room, finished lookout basement, dedicated bonus room, potential 6th bedroom and 3rd bathroom, 3-car garage, and beautiful backyard setting, this exceptional home truly offers it all—without having to build it yourself!
| Price History | |
|---|---|
| 9/6/2026 | Listed $700,000 |
General Features
| Sewer | Public Sewer |
|---|---|
| Heating | Central,Forced Air,Natural Gas |
| Cooling | Central Air |
| Utilities | High Speed Internet Available,Cable Available |
| Roof | Shingle |
| Appliances | Dishwasher,Disposal,Dryer,Gas Range,Gas Water Heater,Humidifier,Microwave,Refrigerator,Washer |
| Garage Spaces | 3 |
| Patio/Porch Features | Deck,Front Porch |
| Architectural Style | Ranch |
| Security Features | Smoke Detector(s) |
| Construction Materials | Vinyl Siding |
| Year Built | 2019 |
| Electric | 200+ Amp Service |
| Township | Delta Charter Twp |
| Levels | One |
| Property Subtype | Single Family Residence |
| Tax Year | 2025 |
| Current Use | Primary |
| Community Features | Curbs,Sidewalks |
| County | Eaton |
| New Construction | false |
| Property Type | Residential |
| Attached Garage | true |
| Subdivision Name | Wind Trace |
| Facing Direction | North |
| Garage Y/N | No |
| Total Rooms | 12 |
| Full Baths | 2 |
| Status | Active |
| Directions | W Saginaw to S on Nixon to Mulderstraat to Traverse |
| City | Grand Ledge |
| Entry Location | Front Door |
| Senior Community Y/N | No |
| High School District | Grand Ledge |
| Zoning Description | Zoning |
| Lot Size Units | Acres |
| Lot Size Square Feet | 13242.24 |
| Carport Y/N | No |
| Land Lease Y/N | No |
| Tax Annual Amount | 10995.31 |
| Home Warranty Y/N | false |
| Current Financing | Conventional |
| Property Condition | Updated/Remodeled |
| Lease Renewal Y/N | No |
| Lease Considered Y/N | No |
| Rent Control Y/N | No |
| Builder Name | Eastbrook |
| Standard Status | Active |
| MobileHomeRemainsYN | No |
| Legal Description | LOT 10, WIND TRACE SUBDIVISION PHASE 1, SEC 18, T4N, R3W, DELTA TOWNSHIP. SPLIT FROM 040-018-400-061-00 FOR 2018. |
Interior Features
| Interior Amenities | Beamed Ceilings,Cathedral Ceiling(s),Ceiling Fan(s),Double Vanity,Eat-in Kitchen,Entrance Foyer,Granite Counters,Kitchen Island,Open Floorplan,Pantry,Walk-In Closet(s) |
|---|---|
| Basement | Daylight,Egress Windows,Full,Partially Finished,Sump Pump |
| Flooring | Carpet,Vinyl |
| Basement (Y/N) | No |
| Air Conditioning Y/N | true |
| Heating Y/N | true |
| Window Features | Blinds,Double Pane Windows |
| Above Grade Finished Area | 2150 |
| Laundry Features | Gas Dryer Hookup,Laundry Room,Main Level |
| Total Bedrooms | 5 |
| Below Grade Finished Area | 1100 |
| Entry Level | 1 |
| Total Baths | 2 |
Exterior Features
| Exterior Amenities | Rain Gutters |
|---|---|
| Parking Features | Attached,Driveway,Paved |
| Lot Features | Back Yard,Few Trees,Front Yard,Landscaped,Many Trees,Sprinklers In Front |
| Water Source | Public |
| Lot Size Area | 0.3 |
| Foundation Details | Block |
| Spa | No |
| Building Area Total | 4132 |
| Lot Dimensions | 89X148 |
| Lot Size Acres | 0.3 |
| Road Surface Type | Asphalt,Paved |
| Waterfront Y/N | No |
| Foundation Area | 1982 |
| Road Frontage Type | City Street |
| Crops Included Y/N | No |
| Horse Y/N | No |
| Irrigation Water Rights Y/N | No |
Amenities
- Foreclosure
- Views
- Short Sale
- New Construction
- Adult 55+
- Lease To Own
- No HOA Fees
- Furnished
- Primary On Main
- Air Conditioning
- Seller Finance
- Green
- Fixer Upper
- Horse
- Golf
- Fireplace
- Deck
- Garage
- Basement
- Pool
Property vs Single Family Average in 48837
Price
Taxes
Year Built
 Water Wonderland Board of REALTORS® All information deemed reliable but not guaranteed. All properties are subject to prior sale, change or withdrawal. Neither listing broker(s) or information provider(s) shall be responsible for any typographical errors, misinformation, misprints and shall be held totally harmless. Listing(s) information is provided for consumer's personal, non-commercial use and may not be used for any purpose other than to identify prospective properties consumers may be interested
 Greater Lansing Association of Realtors® (GLAR) All information deemed reliable but not guaranteed. All properties are subject to prior sale, change or withdrawal. Neither listing broker(s) or information provider(s) shall be responsible for any typographical errors, misinformation, misprints and shall be held totally harmless. Listing(s) information is provided for consumer's personal, non-commercial use and may not be used for any purpose other than to identify prospective properties consumers
