
Address
6945 Delta River Drive, Lansing, MI
Price
$ 220,000
Property Attributes
- MLS#299116
- TypeSingle Family
- Listing Status Coming Soon
- MunicipalityDelta Charter Twp
- CountyEaton
- CityLansing
- AreaDelta Charter Twp
- NeighborhoodDelta Mills
- Zip48906
- Style
- Year Built1900
- Taxes$ 4147
- Price$ 220,000
- Bedrooms3
- Full Bathrooms1
- Half Bathrooms0
- Sqr Footage2484
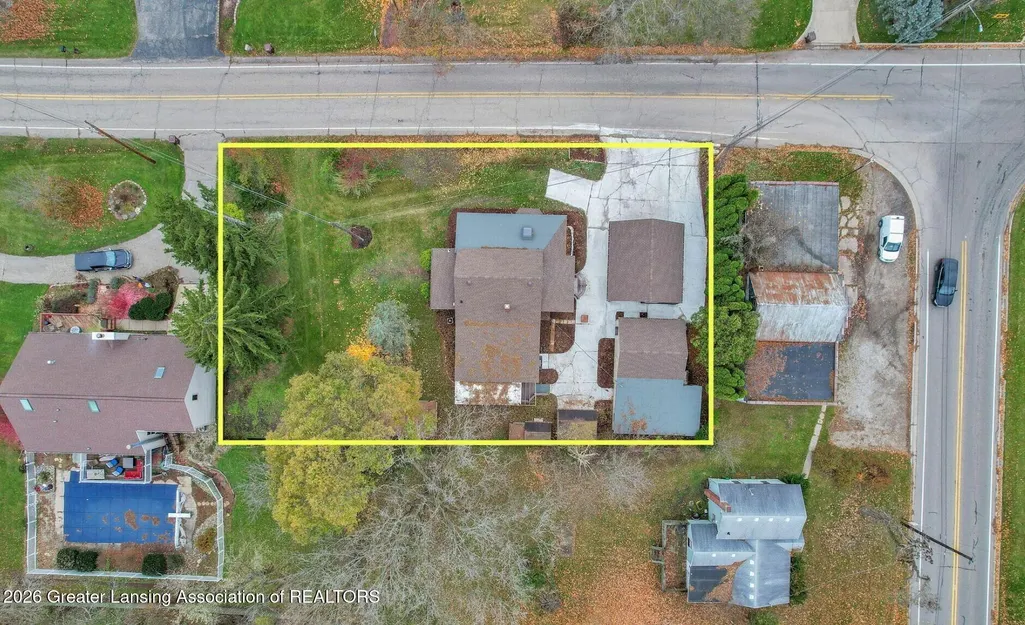
- Lot Size0.29 Acres
Data Source:
Greater Lansing AOR (GLMLS)
Property Description
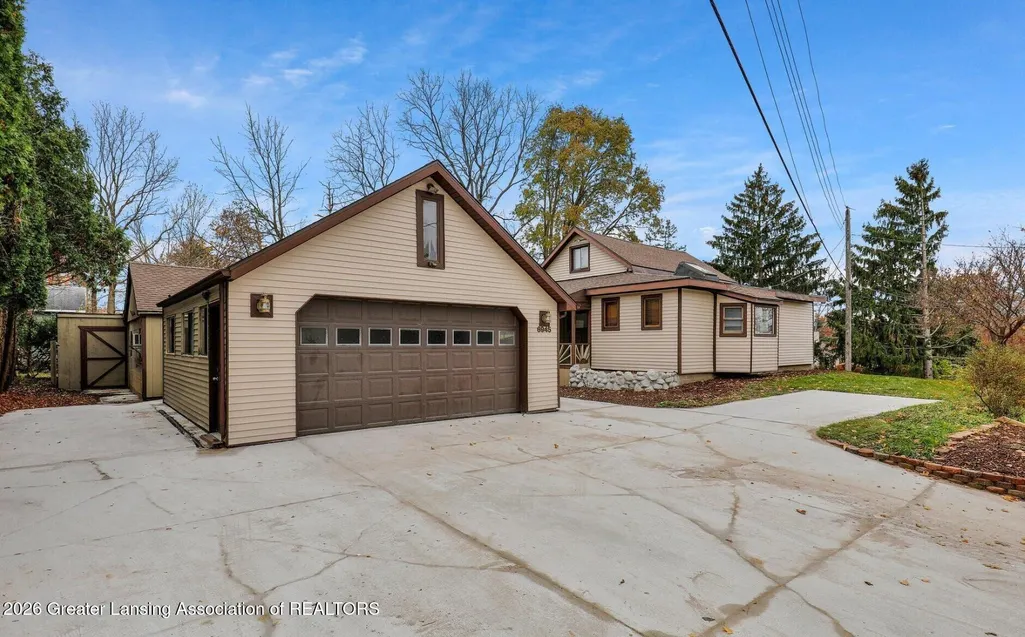
Opportunity awaits in Delta Mills! This Lansing-address home offers the sought-after combination of Grand Ledge Schools and Delta Charter Township taxes. Built in 1900, this 3-bedroom, 1-bath home features over 2,100 sq ft, a bright year-round sunroom, main-level laundry, and central air. Outside, enjoy a spacious backyard, 2-car detached garage, and three large storage sheds offering incredible storage and workspace potential. Conveniently located near shopping, dining, parks, and major roadways. A property with this much space, character, and potential is not one to overlook!
| Price History | |
|---|---|
| 9/10/2026 | Listed $220,000 |
General Features
| Sewer | Septic Tank |
|---|---|
| Heating | Forced Air,Natural Gas |
| Cooling | Central Air |
| Appliances | Dishwasher,Disposal,Microwave,Oven,Range,Refrigerator,Washer/Dryer,Water Heater,Water Softener |
| Garage Spaces | 2 |
| Construction Materials | Aluminum Siding |
| Year Built | 1900 |
| View | Neighborhood |
| Township | Delta Charter Twp |
| Levels | Two |
| Property Subtype | Single Family Residence |
| Tax Year | 2025 |
| County | Eaton |
| Property Type | Residential |
| Attached Garage | false |
| Subdivision Name | Delta Mills |
| Total Rooms | 6 |
| Full Baths | 1 |
| Status | Coming Soon |
| Directions | GPS |
| City | Lansing |
| High School District | Grand Ledge |
| Zoning Description | Zoning |
| Lot Size Units | Acres |
| Lot Size Square Feet | 12632.4 |
| Tax Annual Amount | 4147 |
| Home Warranty Y/N | false |
| Standard Status | Coming Soon |
| Elementary School District | Grand Ledge |
| Legal Description | E 50 FT OF LOT 7 & W 2/3 OF LOT 22, SEC. 1 OF CITY OF GRAND RIVER SUBD, T4N, R3W, DELTA TWP 1997. |
Interior Features
| Basement | Michigan |
|---|---|
| Flooring | Combination |
| Air Conditioning Y/N | true |
| Heating Y/N | true |
| Above Grade Finished Area | 1613 |
| Laundry Features | Main Level |
| Total Bedrooms | 3 |
| Total Baths | 1 |
Exterior Features
| Parking Features | Detached,Garage,Storage |
|---|---|
| Water Source | Well |
| Lot Size Area | 0.29 |
| Building Area Total | 2484 |
| Lot Dimensions | 155.70X82.5 |
| Lot Size Acres | 0.29 |
| Foundation Area | 384 |
Amenities
- Foreclosure
- Views
- Short Sale
- New Construction
- Adult 55+
- Lease To Own
- No HOA Fees
- Furnished
- Primary On Main
- Air Conditioning
- Seller Finance
- Green
- Fixer Upper
- Horse
- Golf
- Fireplace
- Deck
- Garage
- Basement
- Pool
Property vs Single Family Average in 48906
Price
Taxes
Year Built
 Water Wonderland Board of REALTORS® All information deemed reliable but not guaranteed. All properties are subject to prior sale, change or withdrawal. Neither listing broker(s) or information provider(s) shall be responsible for any typographical errors, misinformation, misprints and shall be held totally harmless. Listing(s) information is provided for consumer's personal, non-commercial use and may not be used for any purpose other than to identify prospective properties consumers may be interested
 Greater Lansing Association of Realtors® (GLAR) All information deemed reliable but not guaranteed. All properties are subject to prior sale, change or withdrawal. Neither listing broker(s) or information provider(s) shall be responsible for any typographical errors, misinformation, misprints and shall be held totally harmless. Listing(s) information is provided for consumer's personal, non-commercial use and may not be used for any purpose other than to identify prospective properties consumers
